Loft conversion costs in Oxford: a practical guide.
A useful budget is not a single number. It is a range built around the property, the conversion type, the specification and the approvals required. This guide explains what moves the figure.
 Illustrative image
Survey first
Property-specific scope
Written
Assumptions and exclusions
Staged
Payments linked to progress
Realistic
No headline-price promises
What actually drives the cost
The conversion type is the first variable. A rooflight conversion uses the existing roof volume; a dormer adds structure; hip-to-gable, L-shaped and mansard projects add more again. The more the roof changes, the more structural design, temporary work and weatherproofing is involved.
Specification is the second. An ensuite, bespoke joinery, premium glazing, underfloor heating and high-end finishes can move a project far beyond a standard bedroom conversion. Access, scaffolding, party wall procedures and planning requirements add further context-specific costs.
- Roof type, structure and required alterations
- Dormer, gable or mansard complexity
- Staircase position and design
- Bathroom, heating, electrics and finishes
- Scaffolding, access and waste removal
- Planning, structural design and party wall costs
Typical Oxford ranges for early planning
The table below is a planning guide, not a quotation. It is deliberately broad because a property-specific quotation has to account for the roof, access, approvals and finish you actually want.
Use the ranges to test whether a route is broadly affordable, then ask for a survey and a written scope. A quote that is much lower than others without explaining what is excluded is not a bargain; it is an incomplete price.
The details that separate a quote from an estimate
A good quotation describes the work, the materials, the assumptions and the exclusions. It should identify who is responsible for planning, structural calculations, building control fees, scaffolding, skips, temporary protection and decoration.
Payment stages matter too. They should be linked to completed work rather than large upfront sums. Ask how variations are priced, what happens if the survey reveals unexpected structural work, and what documentation you receive at completion.
- Clear scope and specification
- Exclusions and client-supplied items stated
- Approvals and professional fees identified
- Programme and payment stages
- Variation and delay process explained
- Completion certificates and guarantees listed
 Illustrative image
Loft conversion cost guide
Broad guide ranges for Oxford projects. Final costs depend on survey, scope and specification.
| Conversion | Typical guide | Typical build time |
|---|---|---|
| Velux / rooflight | £25,000 – £40,000 | 4–6 weeks |
| Rear dormer | £35,000 – £55,000 | 6–8 weeks |
| Hip to gable | £45,000 – £65,000 | 8–10 weeks |
| L-shaped dormer | £50,000 – £75,000 | 8–12 weeks |
| Mansard | £50,000 – £80,000 | 8–12 weeks |
| Roof terrace addition | Add £15,000 – £30,000+ | Extends programme |
VAT, planning fees, party wall costs, structural design and unusual access may sit outside these ranges. A survey is required before a reliable quotation can be issued.
A clear process. No guesswork.
From the first survey to the final handover, every stage is owned, sequenced and explained.
First conversation
Tell us about the house, the space you need and any constraints you already know about.
Survey & feasibility
We measure the roof, check access and explain which routes are realistic for the property.
Design & quotation
The scope, specification, assumptions, exclusions and payment stages are set out in writing.
Approvals & programme
Planning, structural design, party wall and Building Regulations requirements are coordinated.
Build & handover
The work is sequenced carefully, inspected at the right stages and explained at completion.
Things worth asking before you begin.
If your question is not here, ask us directly. We would rather explain the position early than have it become a surprise later.
Ask a questionWhat is the cheapest loft conversion?
A rooflight conversion is usually the least expensive because it works within the existing roof. It is only suitable where the head height and staircase requirements can be met.
Are these prices per square metre?
No. Loft work is not priced like a simple floor area. Structure, access, staircase, services and roof changes mean two rooms of the same size can cost very different amounts.
Does an ensuite add a lot?
A bathroom adds plumbing, drainage, ventilation, waterproofing and finishes. The amount depends on the position of the soil pipe, the drainage route and the specification.
Why do quotes vary so much?
Different quotes may assume different scopes, exclusions, specifications or approval responsibilities. Compare the detail, not just the total, and ask what is missing if one figure is much lower.
Is VAT included?
Check every quotation for its VAT position. The way VAT applies depends on the work and the contractor, so it should be stated clearly rather than assumed.
Related guidance and services
 Illustrative image
Costs & advice
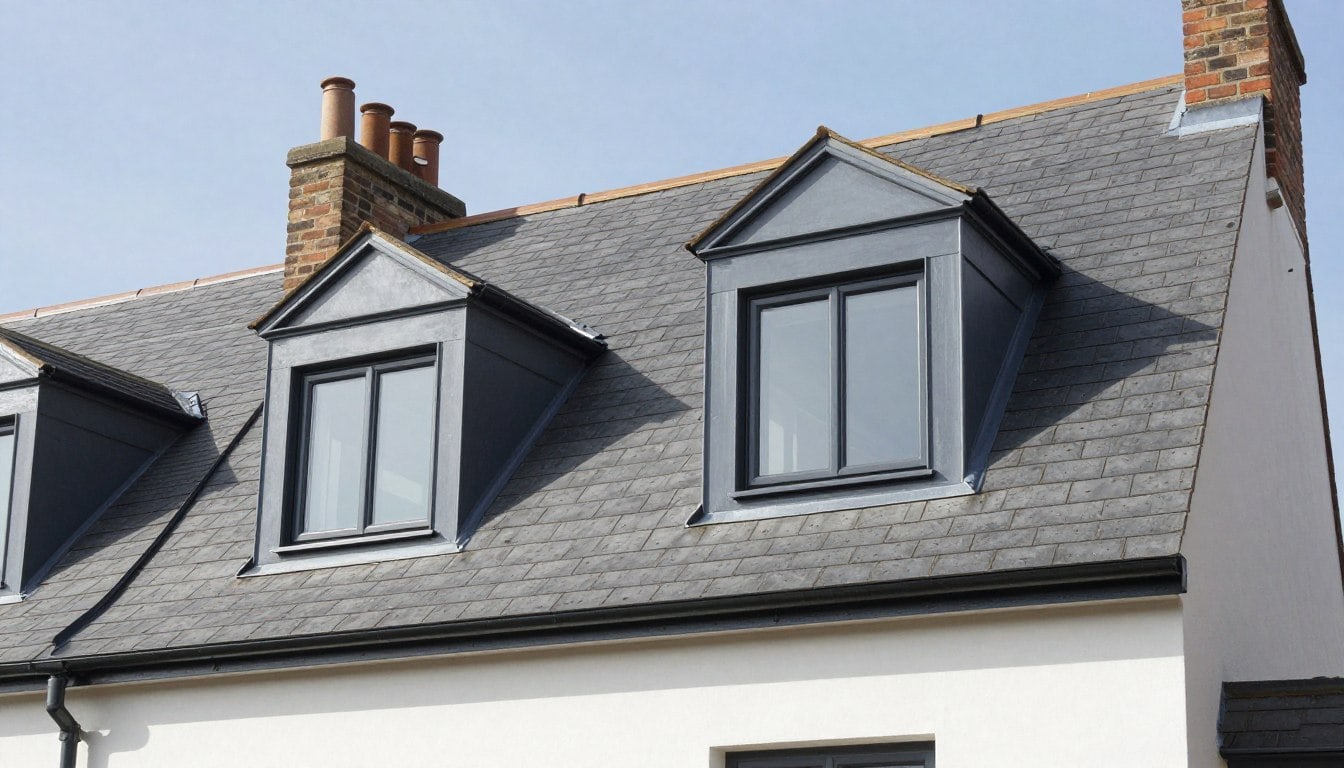
Dormer conversion cost
Read more Illustrative image
Costs & advice
Loft conversion value
Read more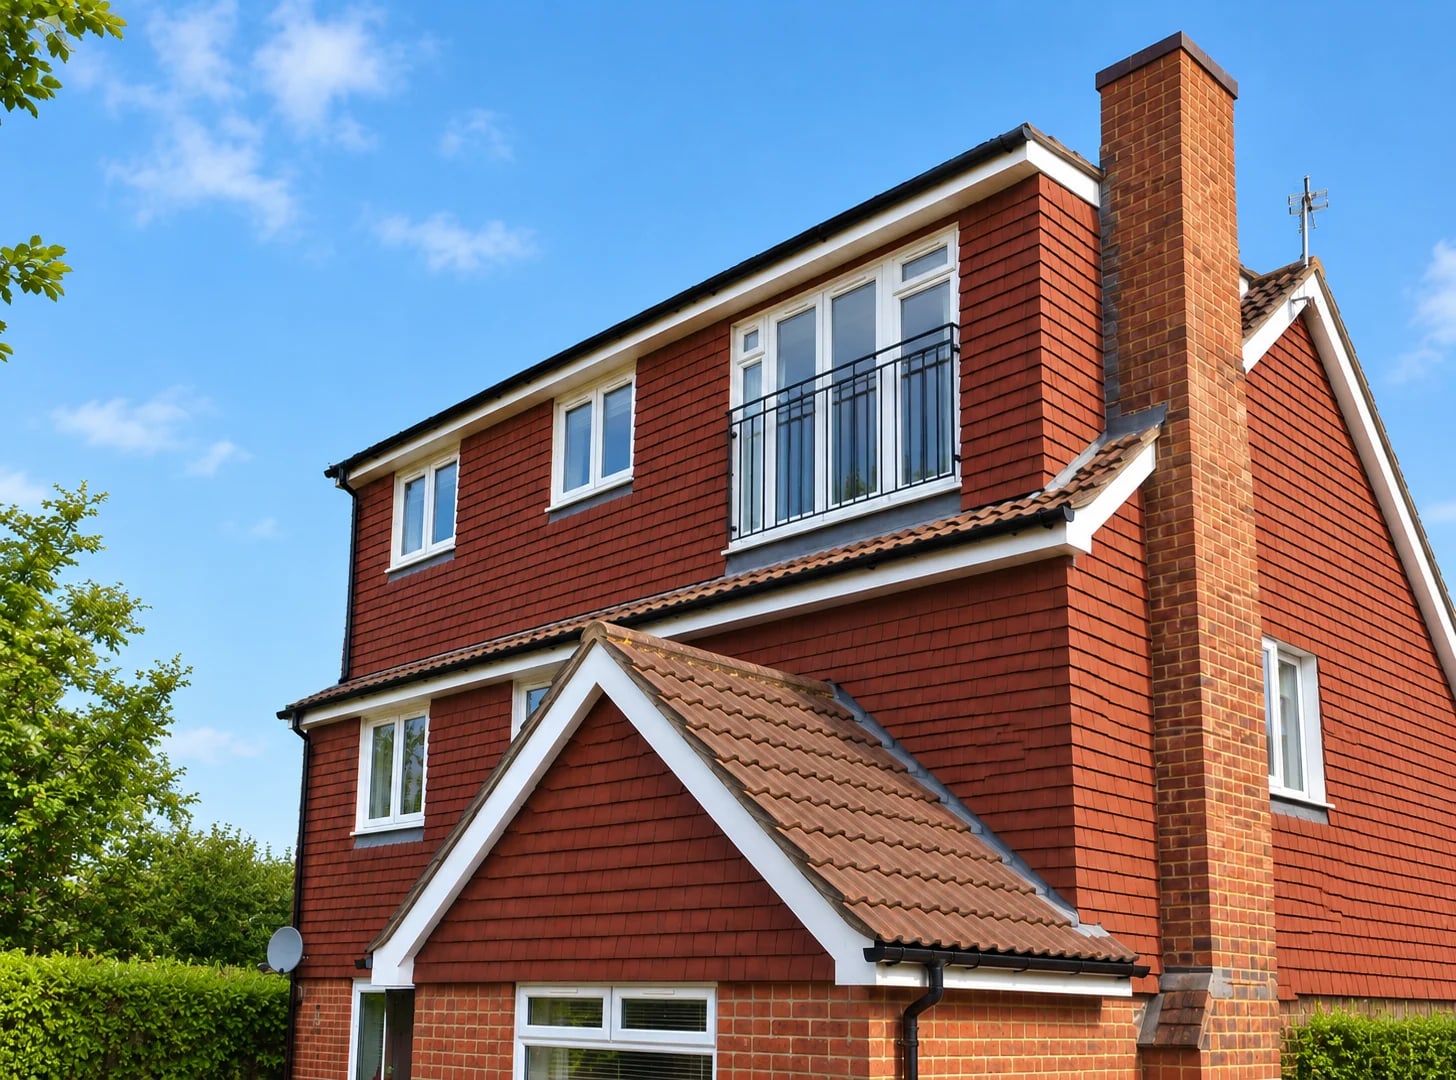 Client photograph
Loft conversions
Loft conversions in Oxford
Read moreStart here
Talk to us about your property.
A short conversation is often the fastest way to understand what is possible.
Let’s talk about the space above your ceiling.
Tell us about your house and what you would like to create. We will explain the realistic options, the approvals likely to be needed and the next practical step.
Oxford & Oxfordshire · Local team