Building contractors for Oxford homes and considered renovations.
From a single loft conversion to a larger renovation, the value of a contractor is in the coordination: clear scope, sensible sequencing, good trades and a site that is kept under control.
 Client photograph
15+ years
Residential building experience
Local
Oxford and Oxfordshire projects
Coordinated
Multiple trades, one point of contact
Documented
Scope, programme and approvals
The building work around the building work
A successful project is rarely just about the visible craft. It depends on the survey, structural design, planning position, material lead times, scaffolding, waste, inspections and the order in which trades arrive.
We coordinate those moving parts as one project. That includes loft conversions, extensions, renovations and new-build work, with a scope that is written down rather than agreed in passing on site.
- Loft conversions and attic conversions
- House extensions and structural alterations
- Renovations and refurbishment
- New-build and larger residential projects
Ask for evidence, not reassurance
A good contractor should be comfortable with detailed questions. What is included and excluded? Who will manage the site day to day? What insurance is in place? How are changes priced? What happens if the survey reveals something unexpected?
We welcome those questions. A clear written scope, realistic programme and transparent payment stages protect both sides and make the project easier to run.
Official guidance
Official source. Ask any contractor for current insurance and competence evidence before appointing them.
 Illustrative image
A finish that holds up after the handover
The last five per cent of a project is often the part people live with every day: the alignment of a door, the finish around a window, the way a floor meets a wall. We care about those details because they determine how the room feels.
Before completion we walk the work, list anything that needs attention and explain the documentation you should keep. The aim is a straightforward handover, not a rushed exit.
- Site protection and daily housekeeping
- Regular progress communication
- Snagging and completion walk-through
- Certificates and maintenance information explained
Typical building project ranges
These broad ranges help with early planning. Every project is priced against a surveyed scope.
| Project | Typical guide | Typical build time |
|---|---|---|
| Loft conversion | £30,000 – £80,000+ | 6–12 weeks |
| Single-storey extension | £35,000 – £65,000 | 8–12 weeks |
| Two-storey extension | £70,000 – £120,000+ | 12–16 weeks |
| Full renovation | Project-specific | 12–24 weeks+ |
Structural work, access, specification and professional fees vary widely. A written quotation follows a survey and defined scope.
A clear process. No guesswork.
From the first survey to the final handover, every stage is owned, sequenced and explained.
First conversation
Tell us about the house, the space you need and any constraints you already know about.
Survey & feasibility
We measure the roof, check access and explain which routes are realistic for the property.
Design & quotation
The scope, specification, assumptions, exclusions and payment stages are set out in writing.
Approvals & programme
Planning, structural design, party wall and Building Regulations requirements are coordinated.
Build & handover
The work is sequenced carefully, inspected at the right stages and explained at completion.
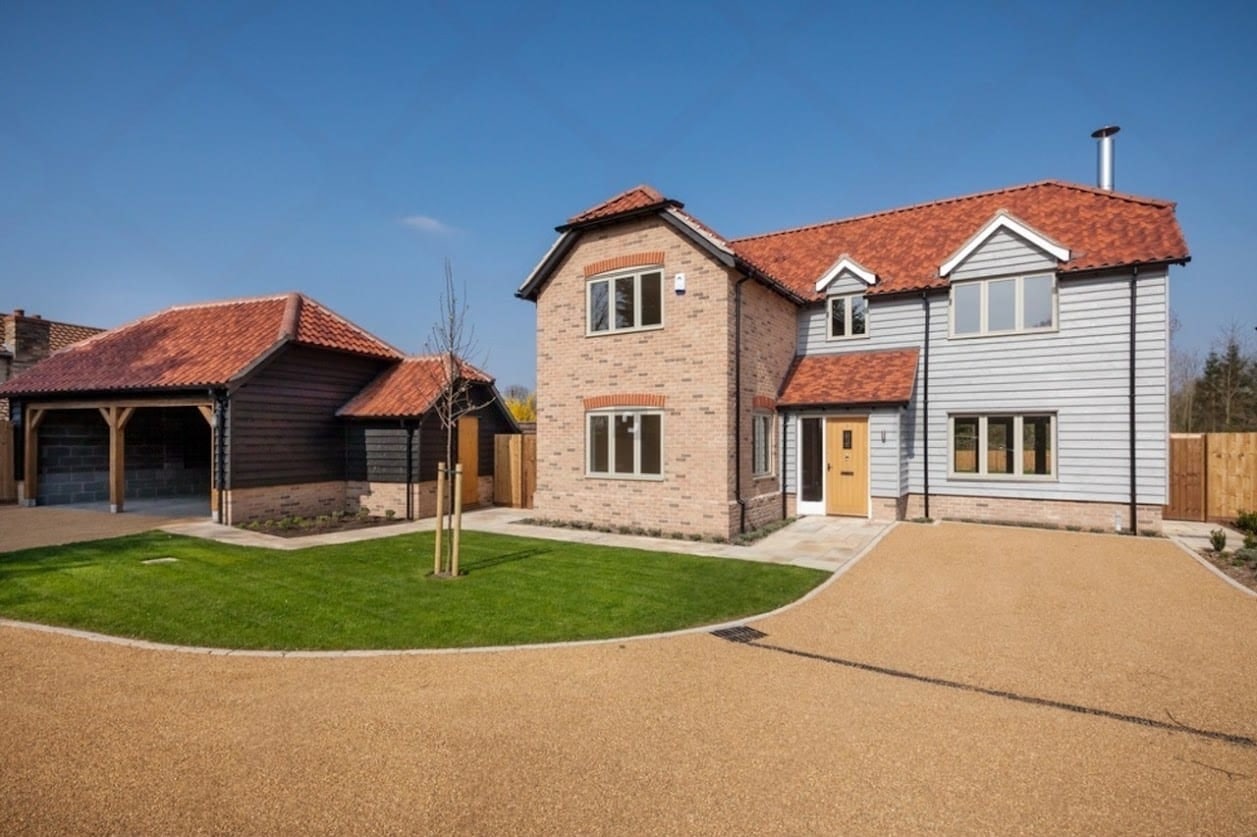
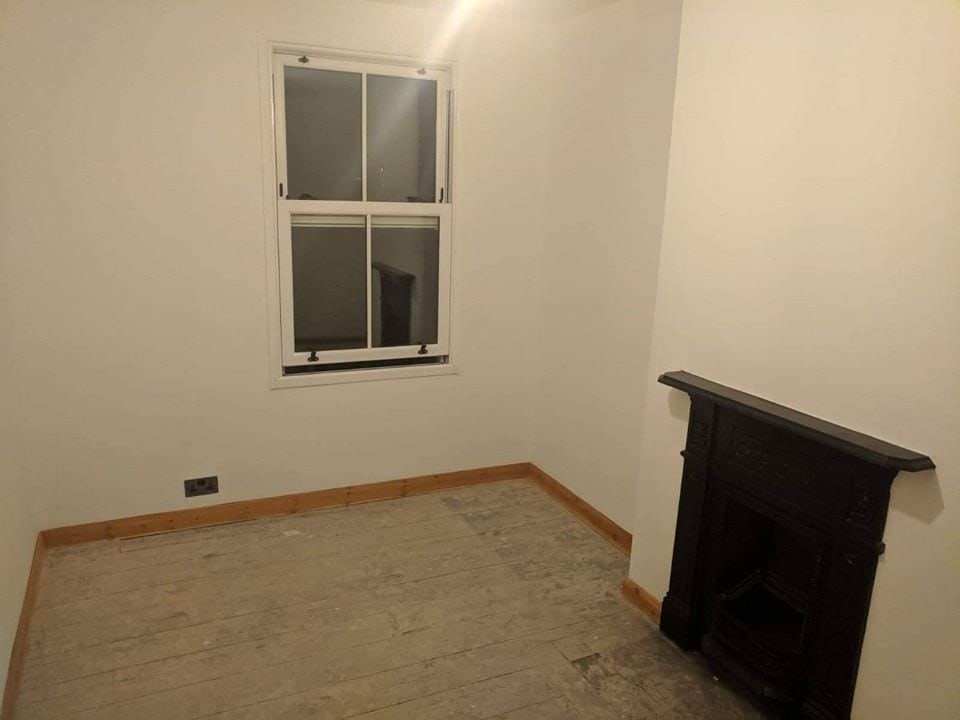
Recent work from our own projects.
Every image below is our own work. Any design visualisation is clearly labelled.
 Client photograph
 Client photograph
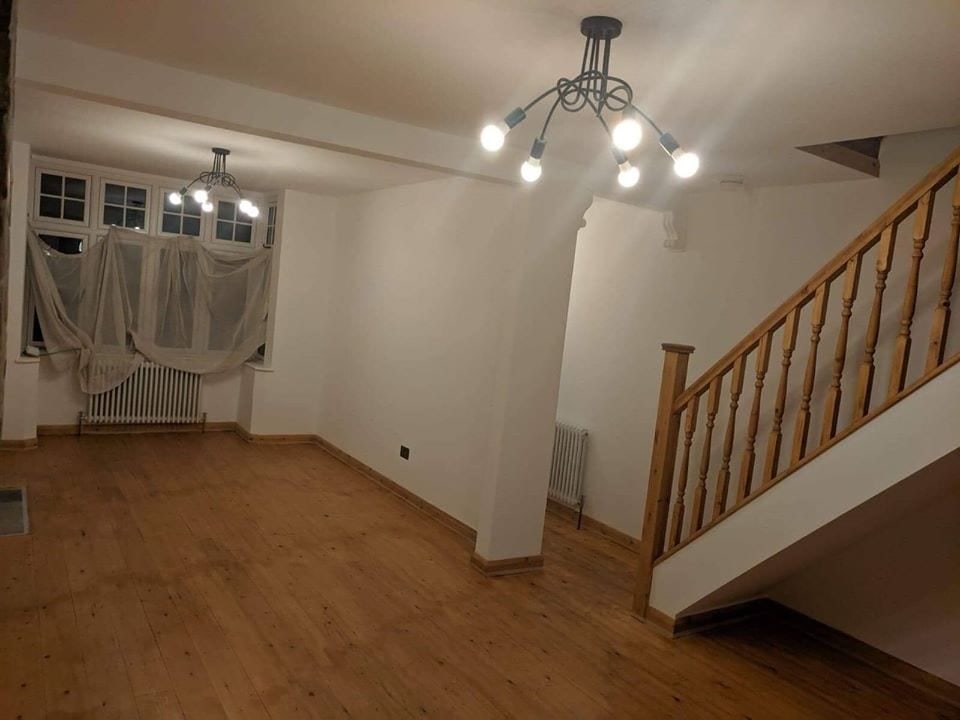 Client photograph
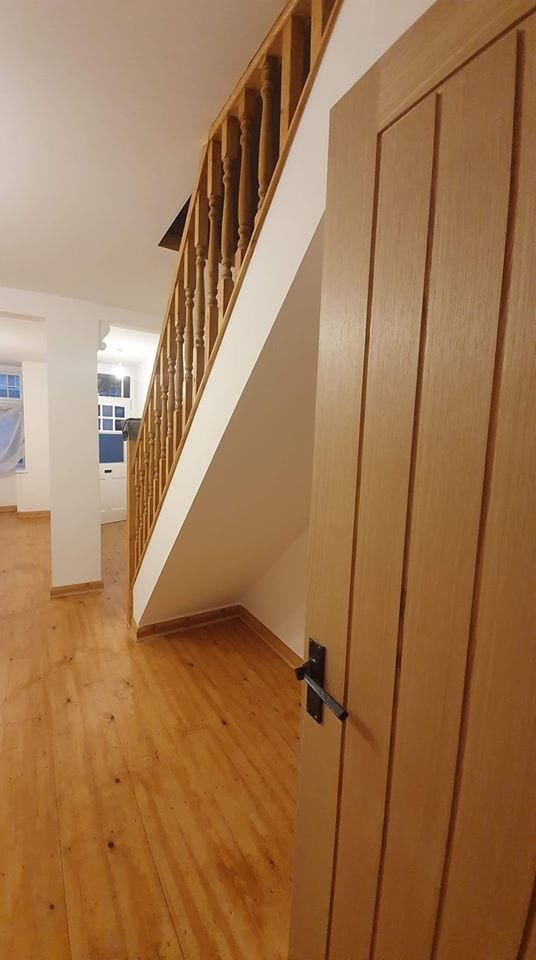 Client photograph
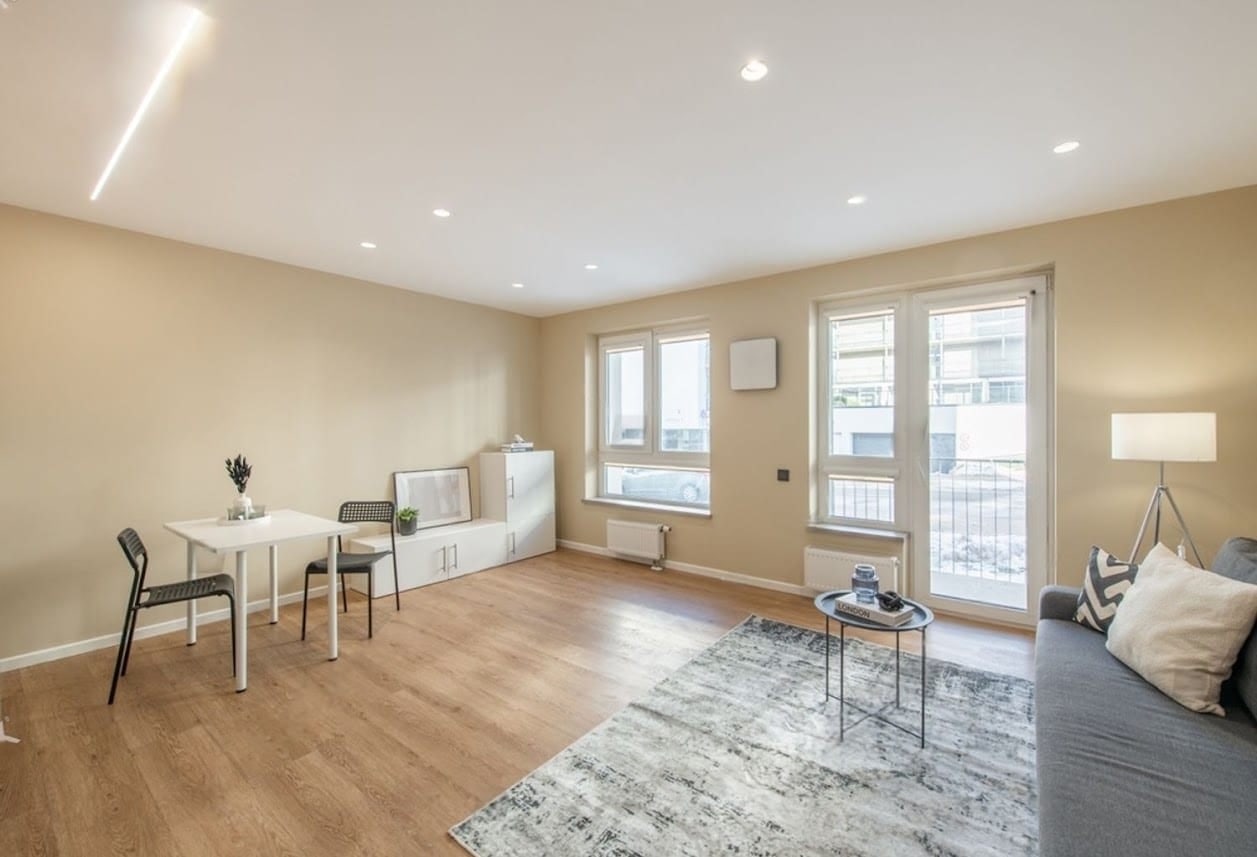 Client photograph
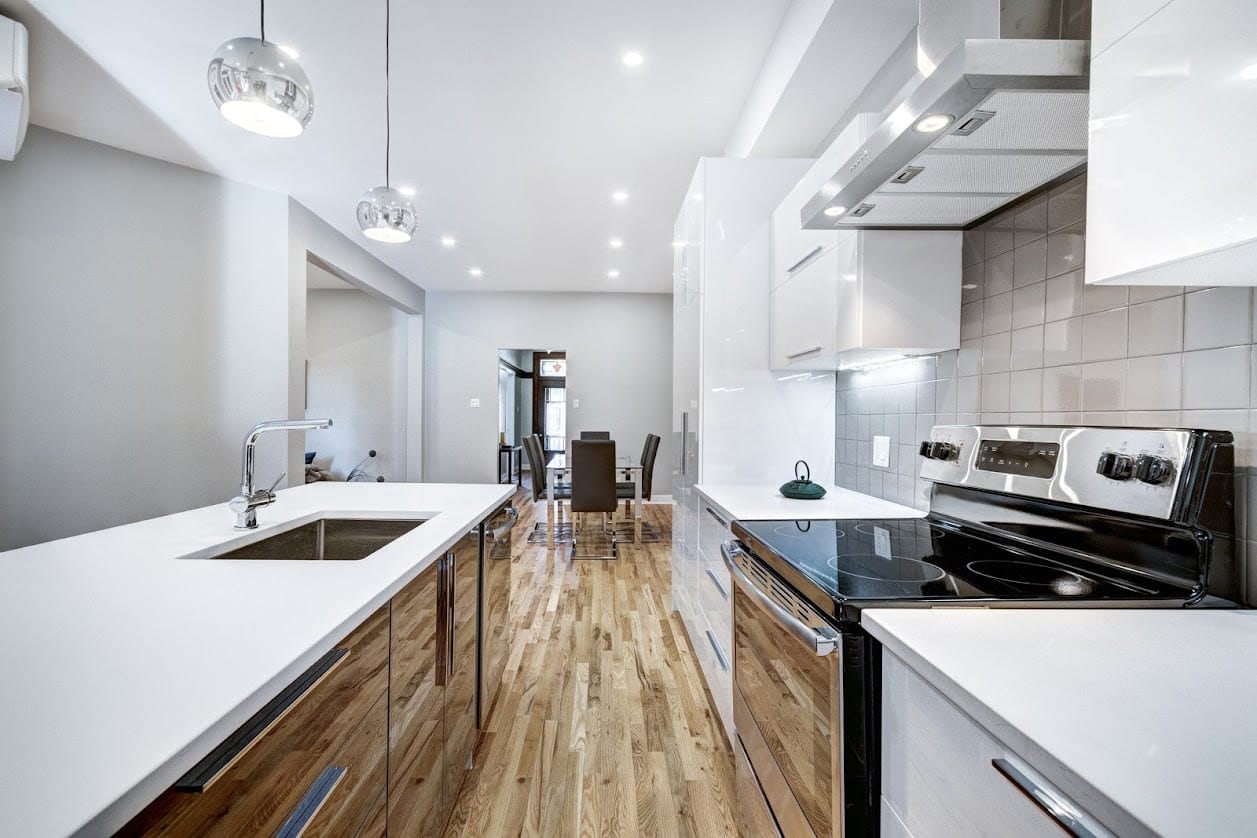 Client photograph
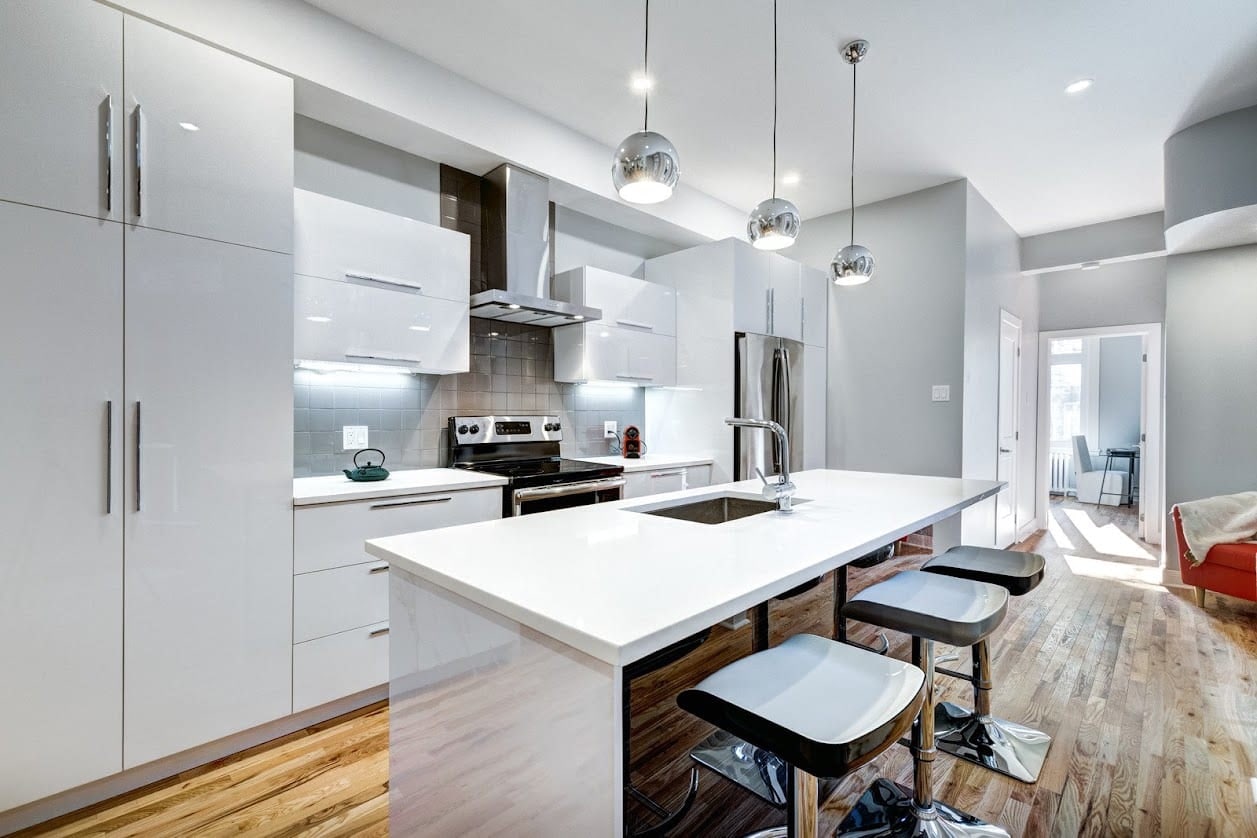 Client photograph
Things worth asking before you begin.
If your question is not here, ask us directly. We would rather explain the position early than have it become a surprise later.
Ask a questionAre you insured?
We can provide current insurance documentation for review before work begins. Ask for it alongside the written scope and contract so you can make a properly informed decision.
How are payments structured?
Payments should be linked to completed stages, not large upfront sums. The exact schedule is set out in the quotation and contract before work starts.
Can you handle planning and Building Regulations?
We coordinate the design and approval process as part of the project, including structural information and building control inspections. The exact service depends on the scope agreed.
Do you work across Oxfordshire?
Yes. We work in Oxford and across surrounding Oxfordshire towns and villages, subject to the project and access requirements.
Related guidance and services
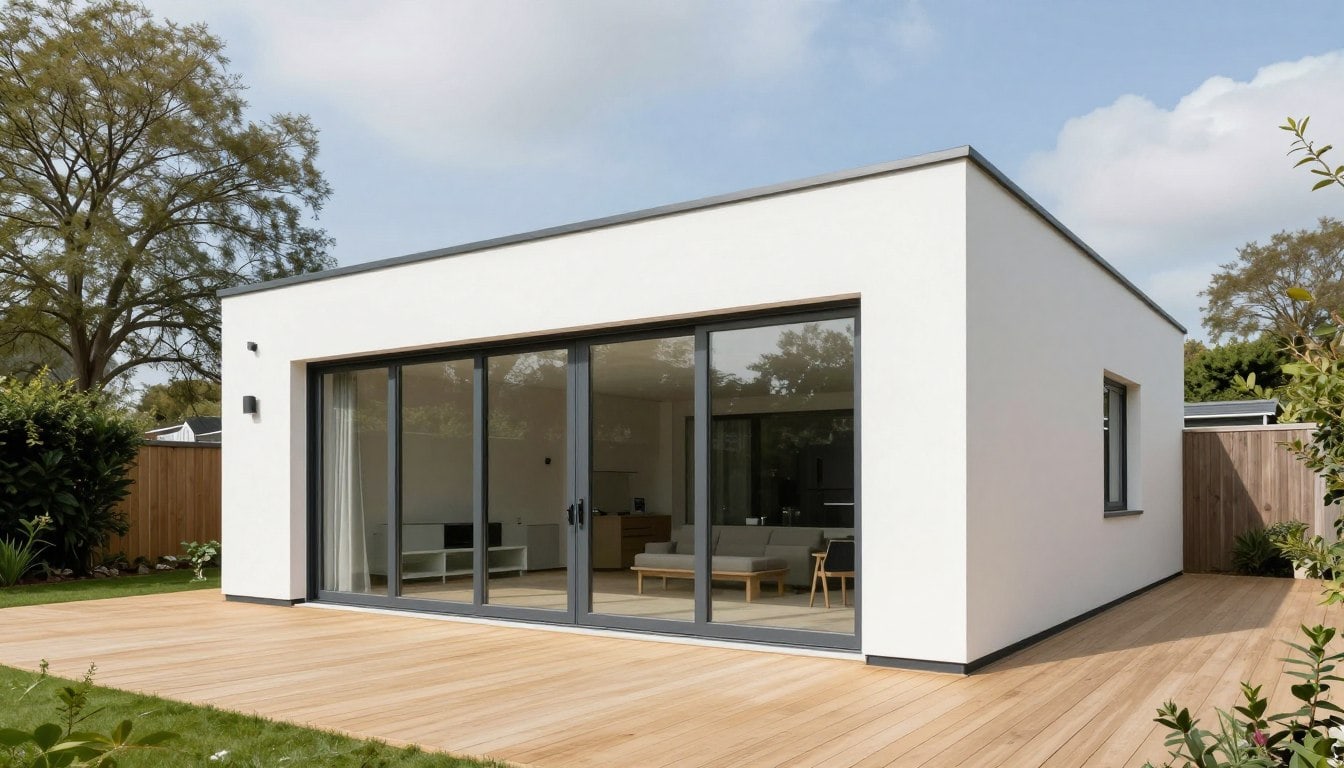 Illustrative image
Extensions & building
House extensions
Read more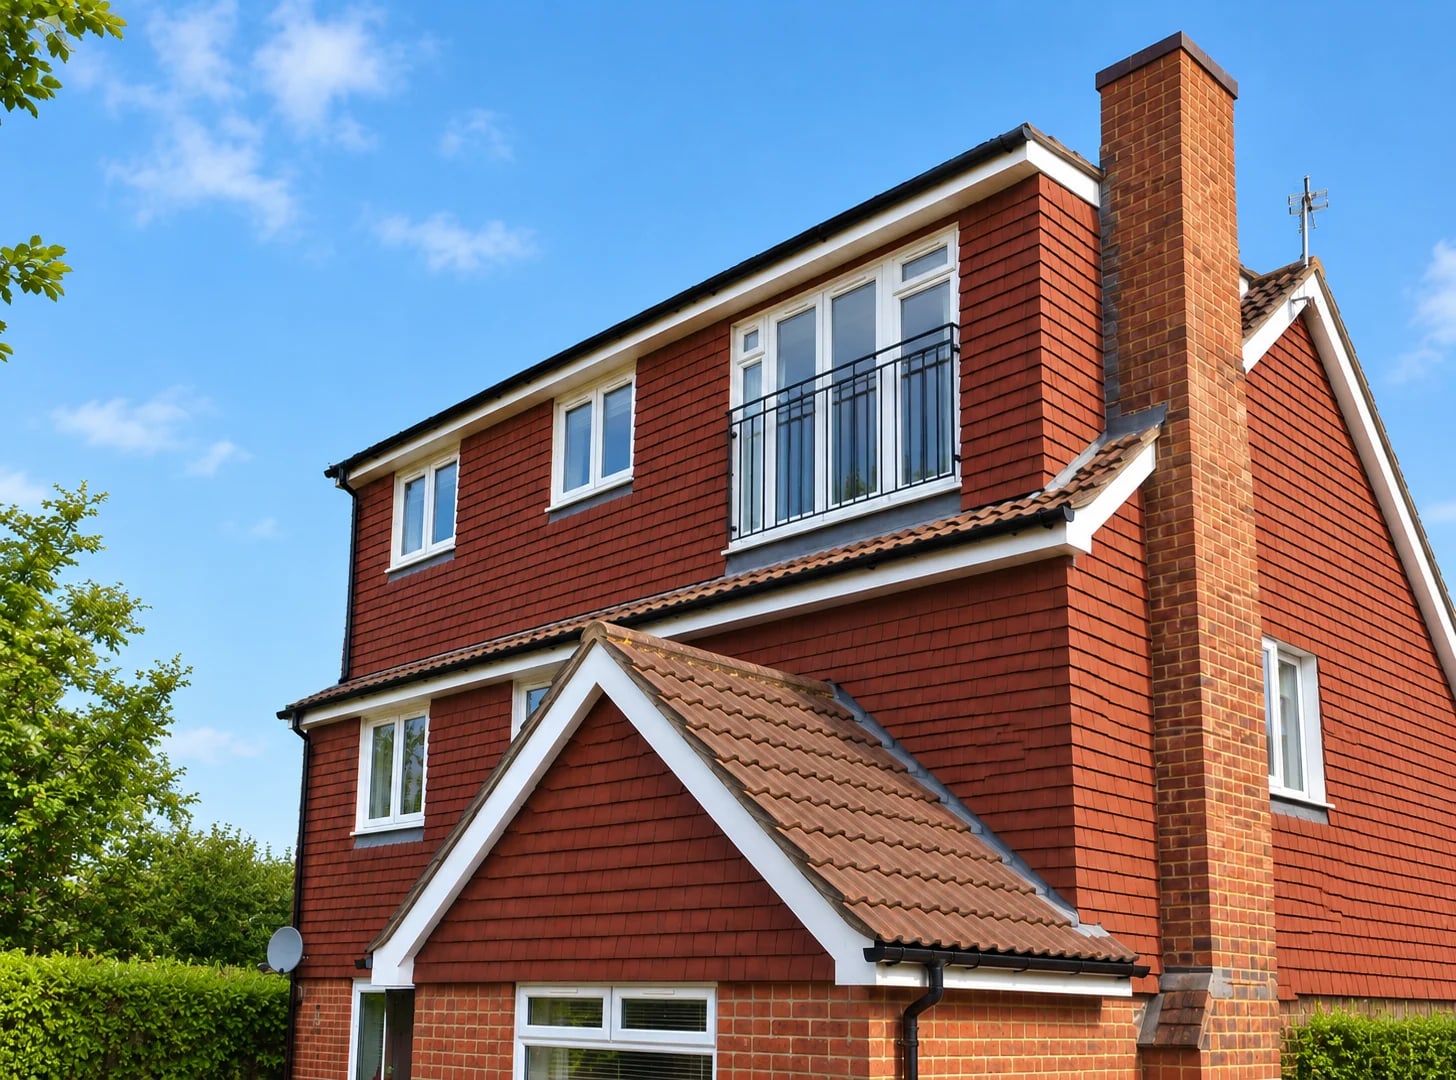 Client photograph
Loft conversions
Loft conversions in Oxford
Read more Illustrative image
Costs & advice
Loft conversion costs
Read moreStart here
Talk to us about your property.
A short conversation is often the fastest way to understand what is possible.
Let’s talk about the space above your ceiling.
Tell us about your house and what you would like to create. We will explain the realistic options, the approvals likely to be needed and the next practical step.
Oxford & Oxfordshire · Local team