Real work, photographedon completion.
A selection of loft conversions, extensions and renovations we have completed across Oxford and Oxfordshire. Every image is our own work. Any design visualisation is clearly labelled.
Dormer loft conversions
Rear dormers that add usable headroom and floor area, built around the existing roof.
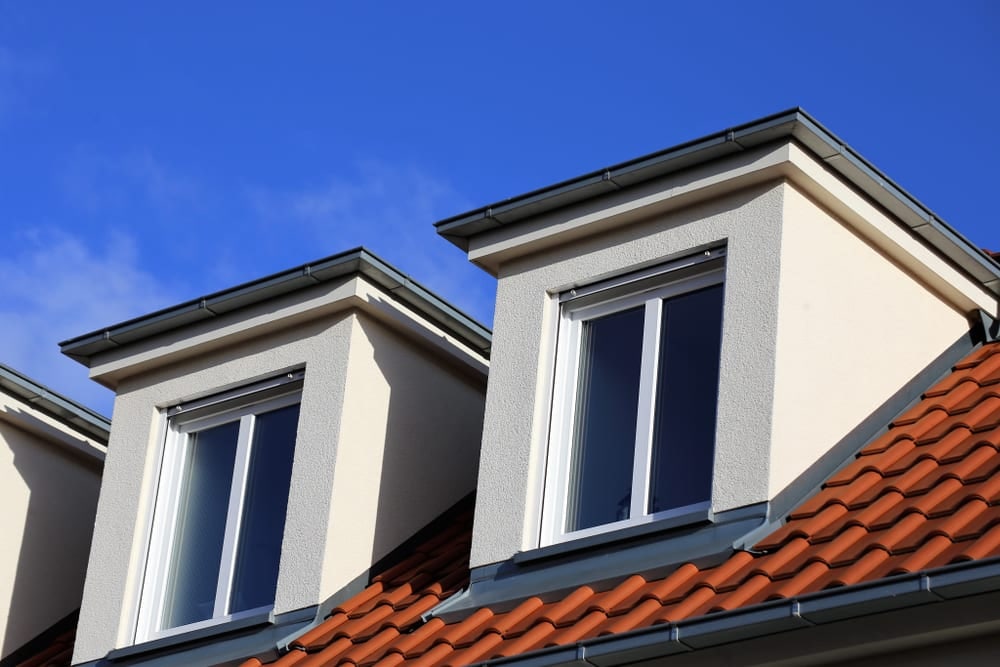 Client photograph
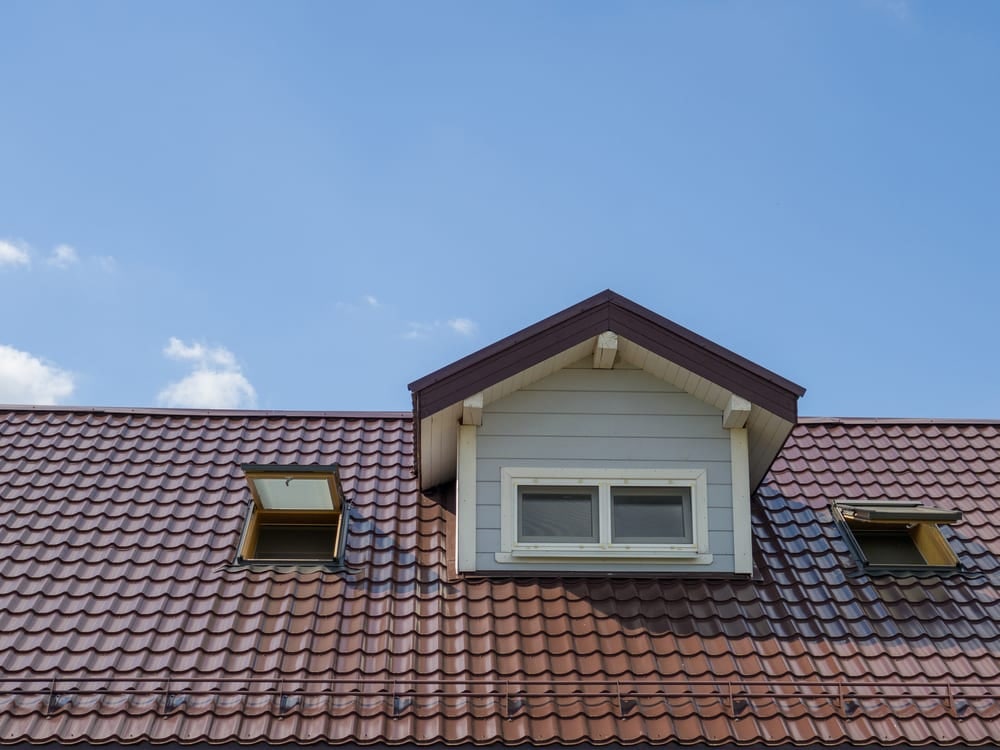 Client photograph
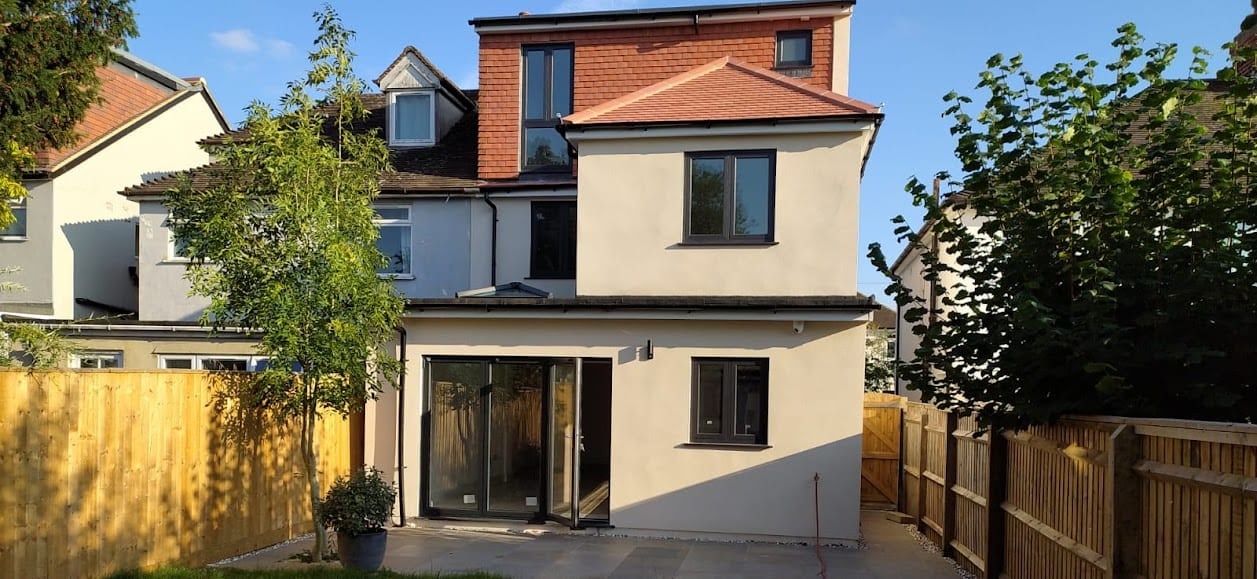 Client photograph
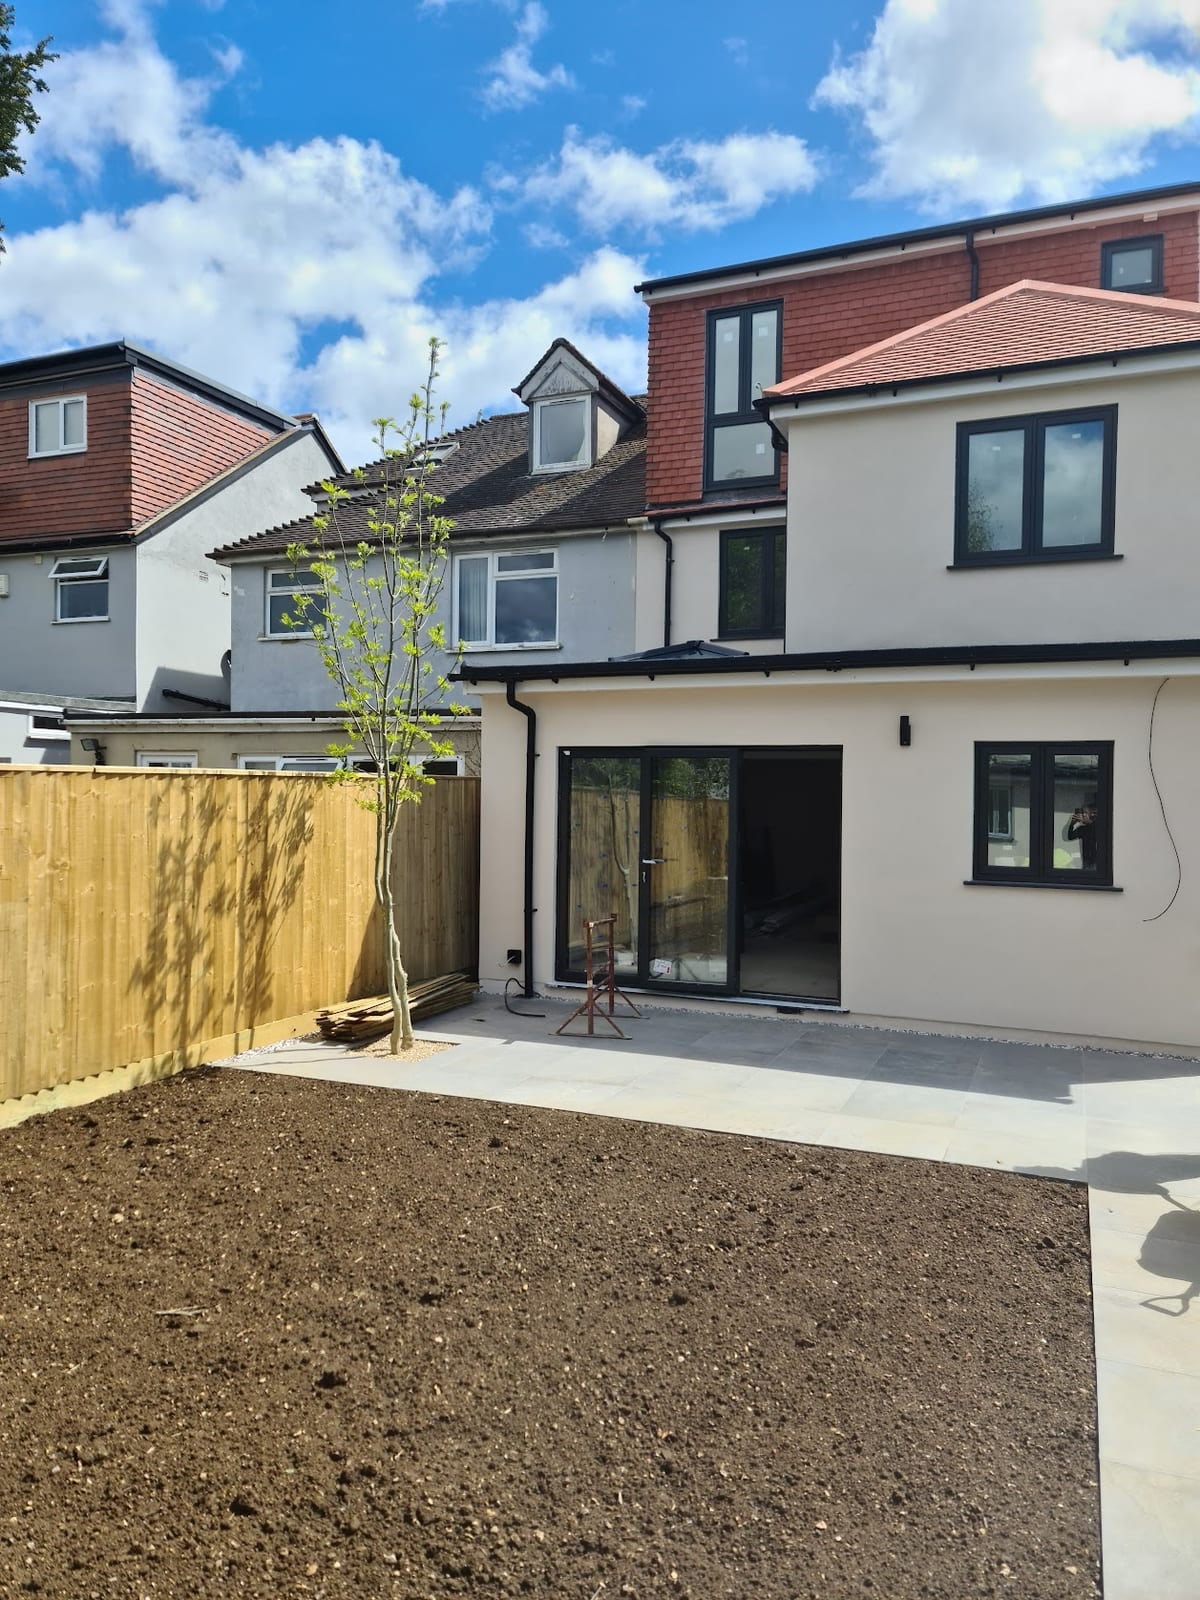 Client photograph
Velux and rooflight conversions
Light-filled rooms created inside the existing roofline, without a projecting dormer.
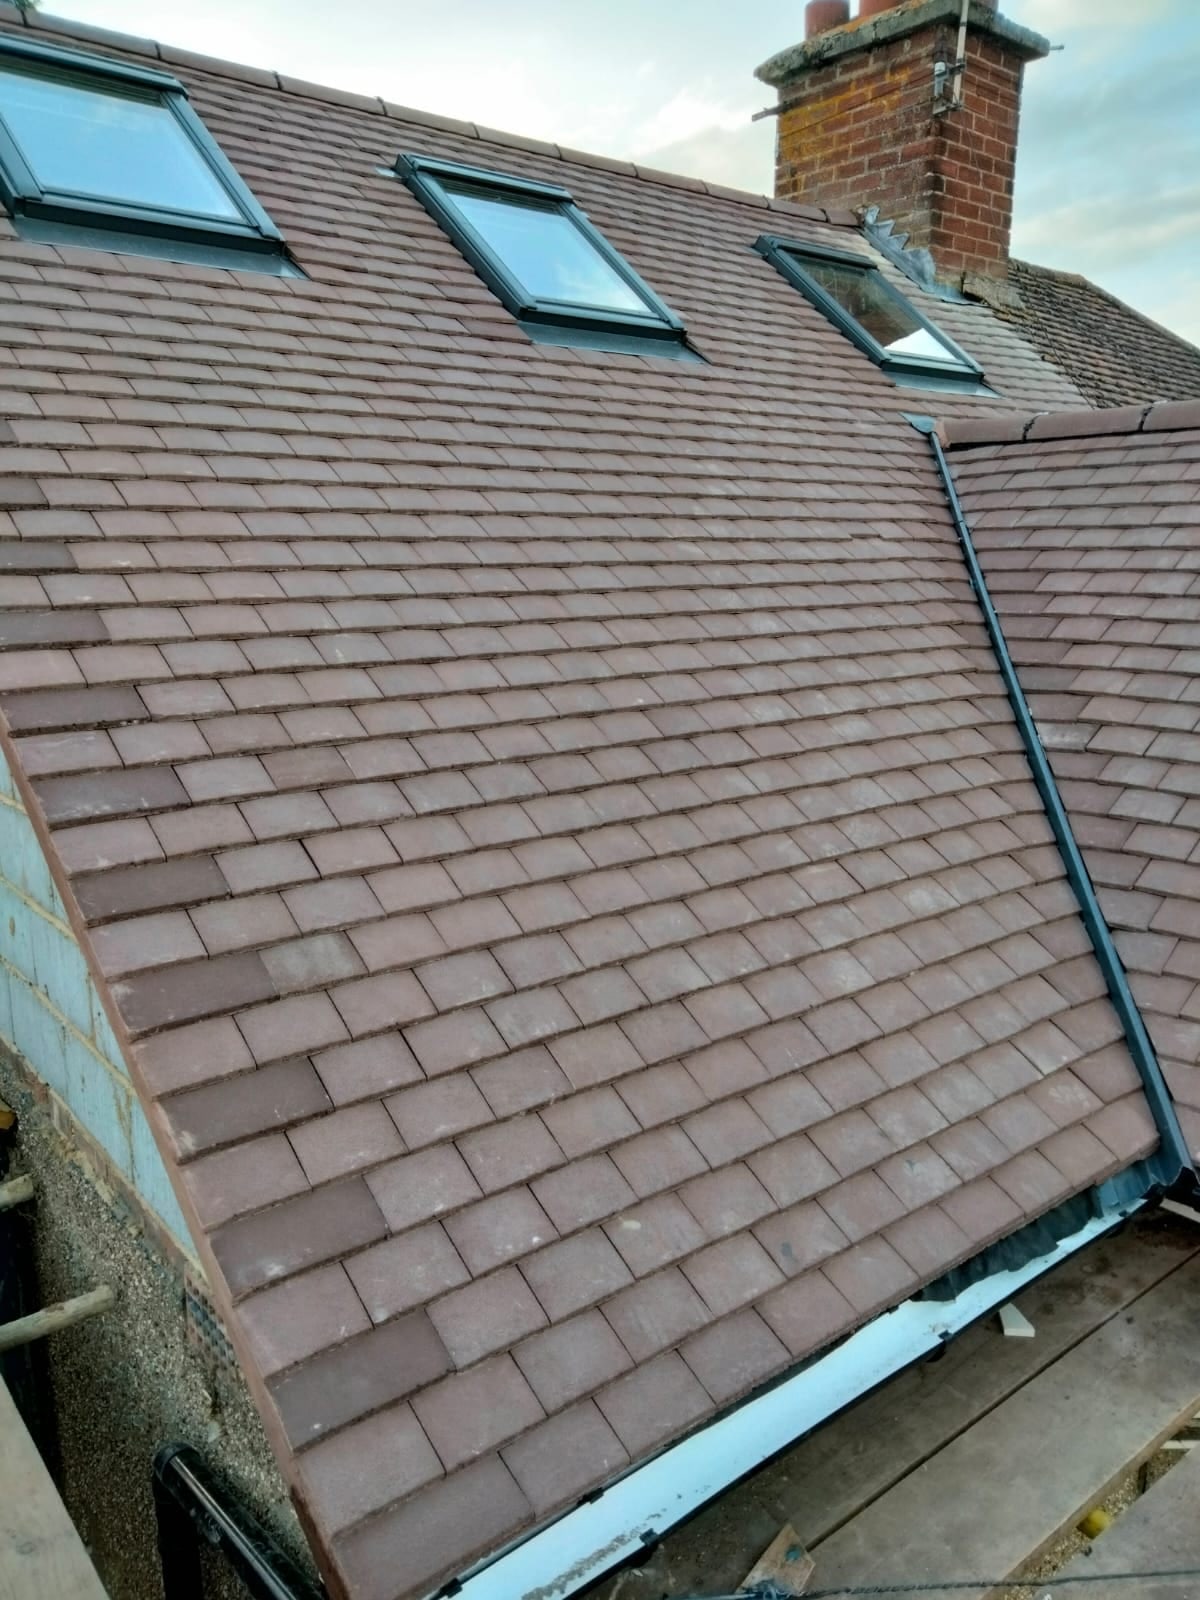 Client photograph
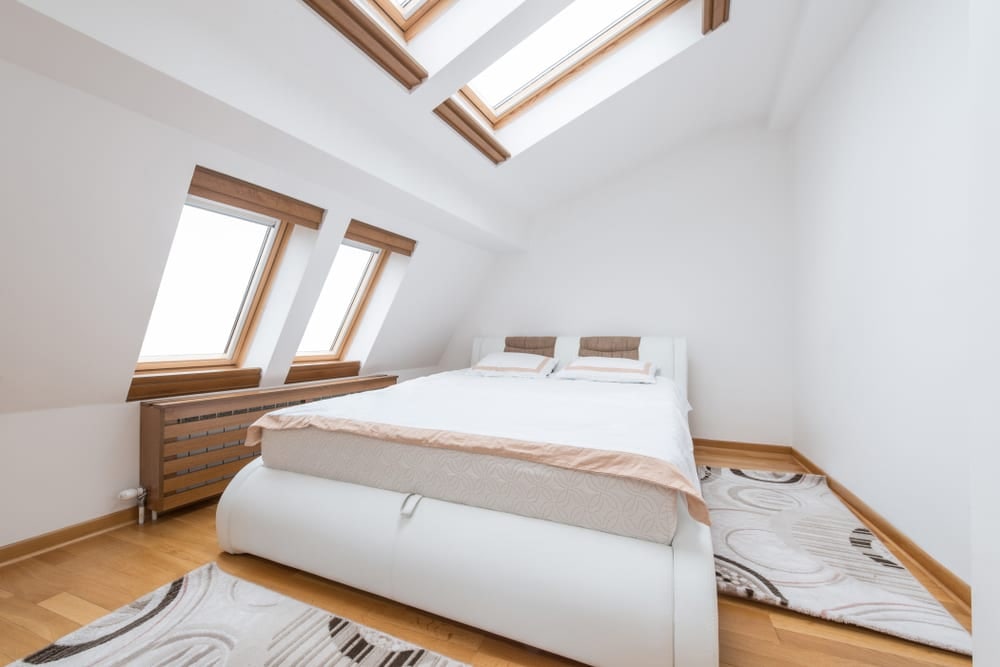 Client photograph
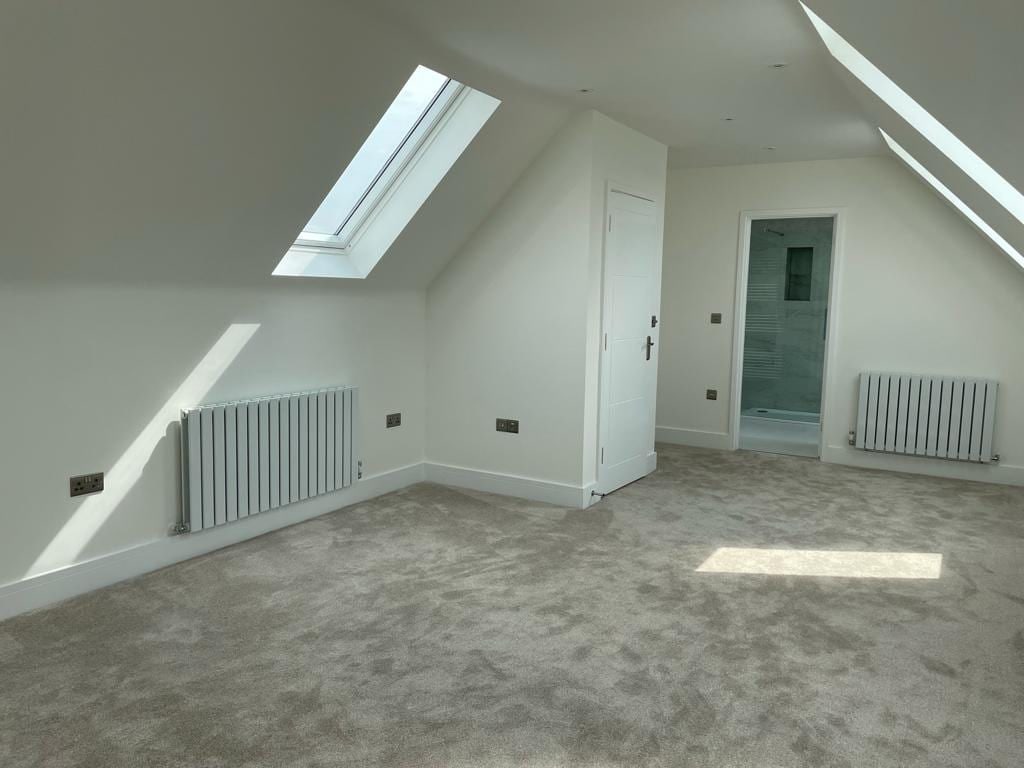 Client photograph
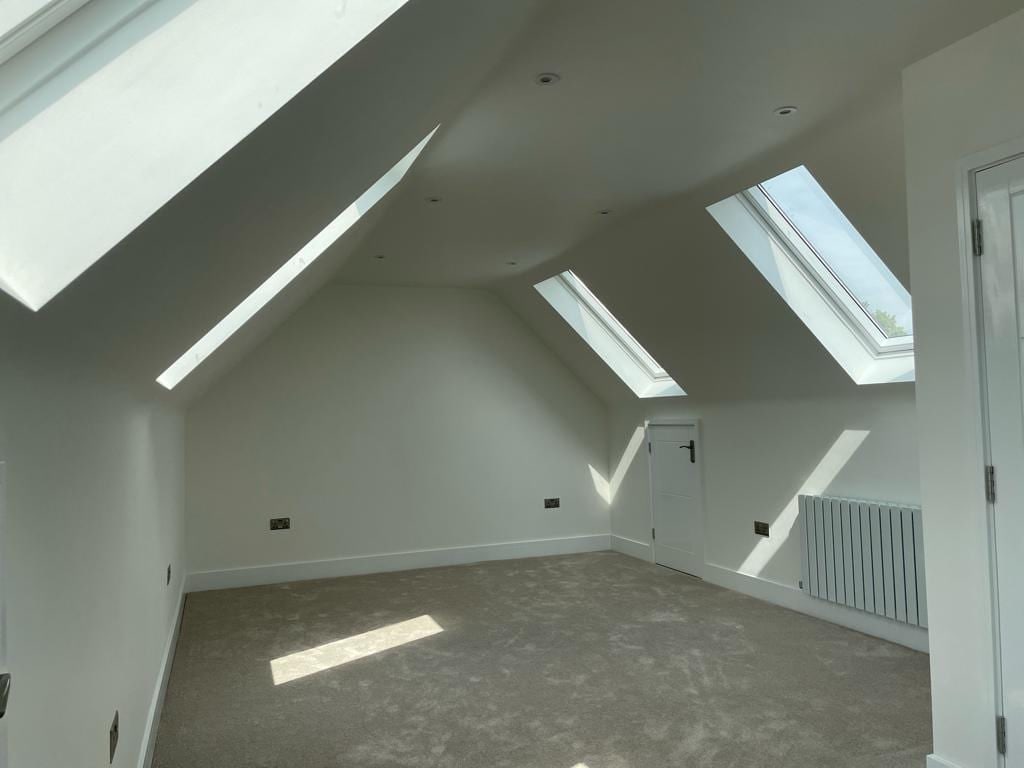 Client photograph
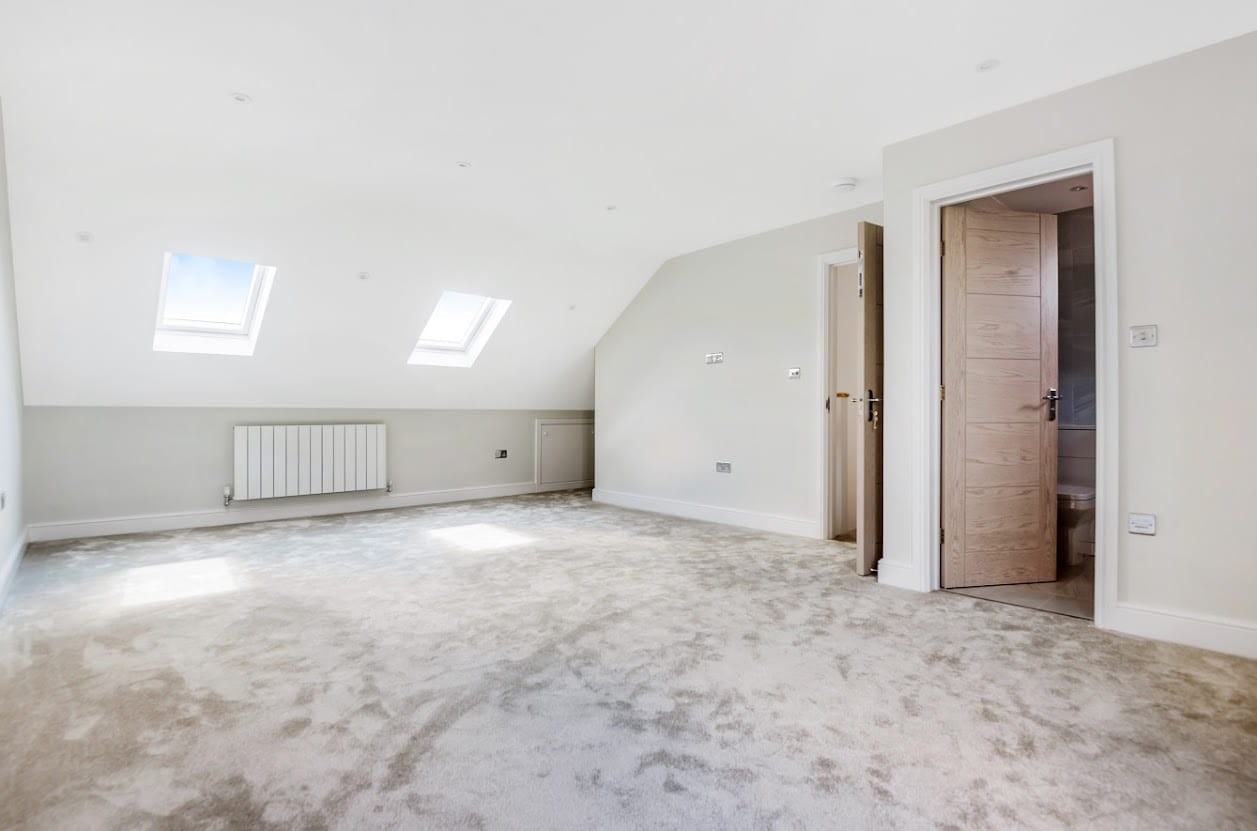 Client photograph
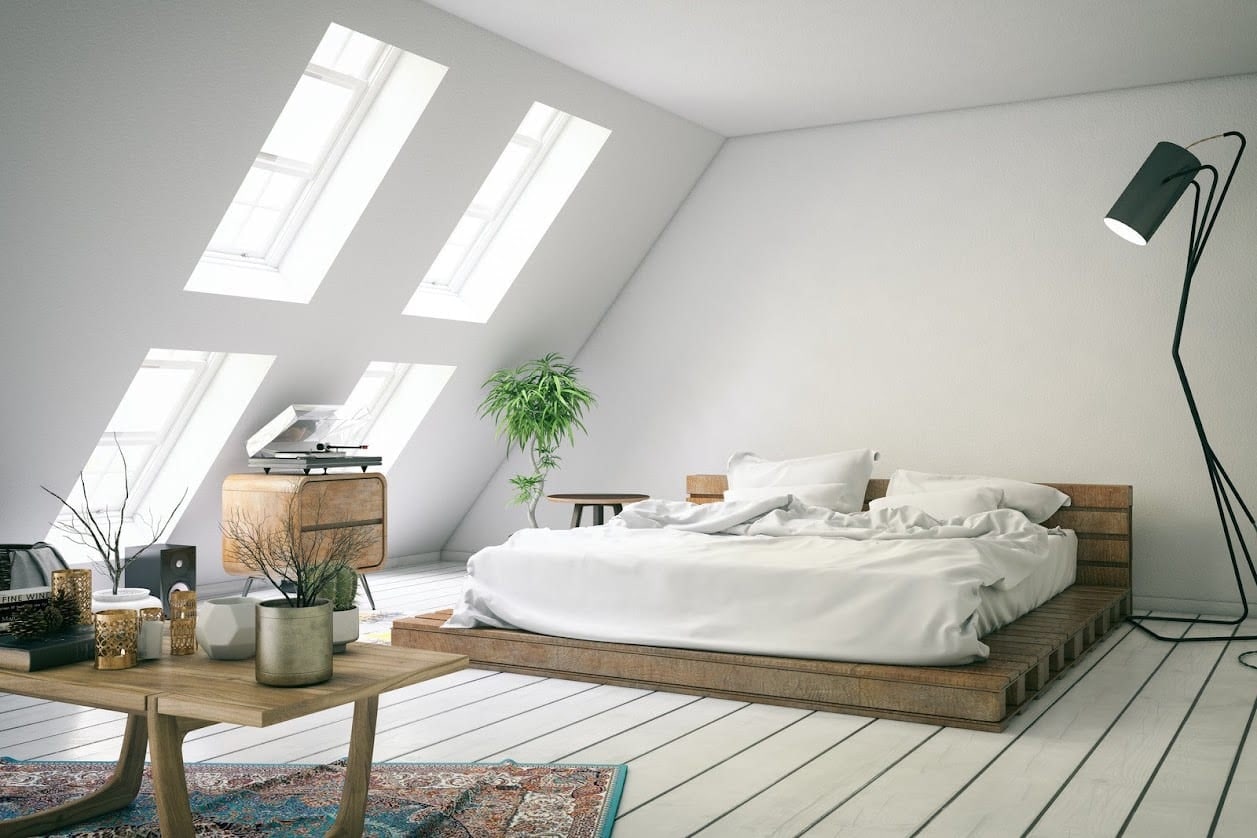 Illustrative image
Hip-to-gable loft conversions
Turning a sloping hip end into a vertical gable wall to unlock overlooked roof space.
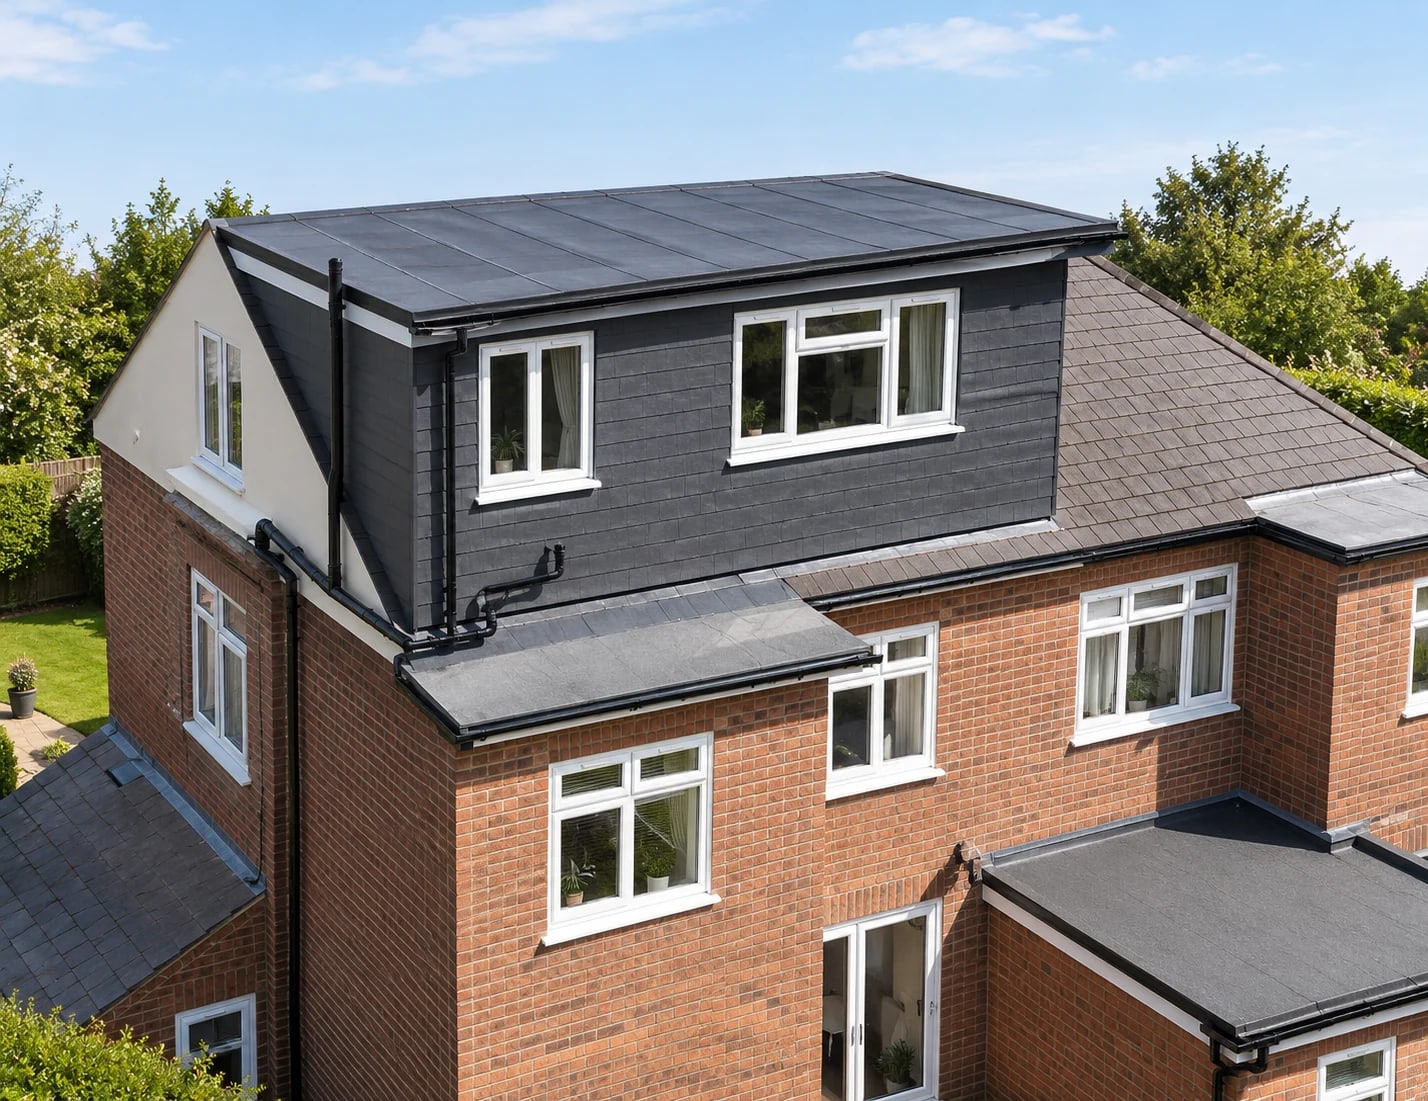 Client photograph
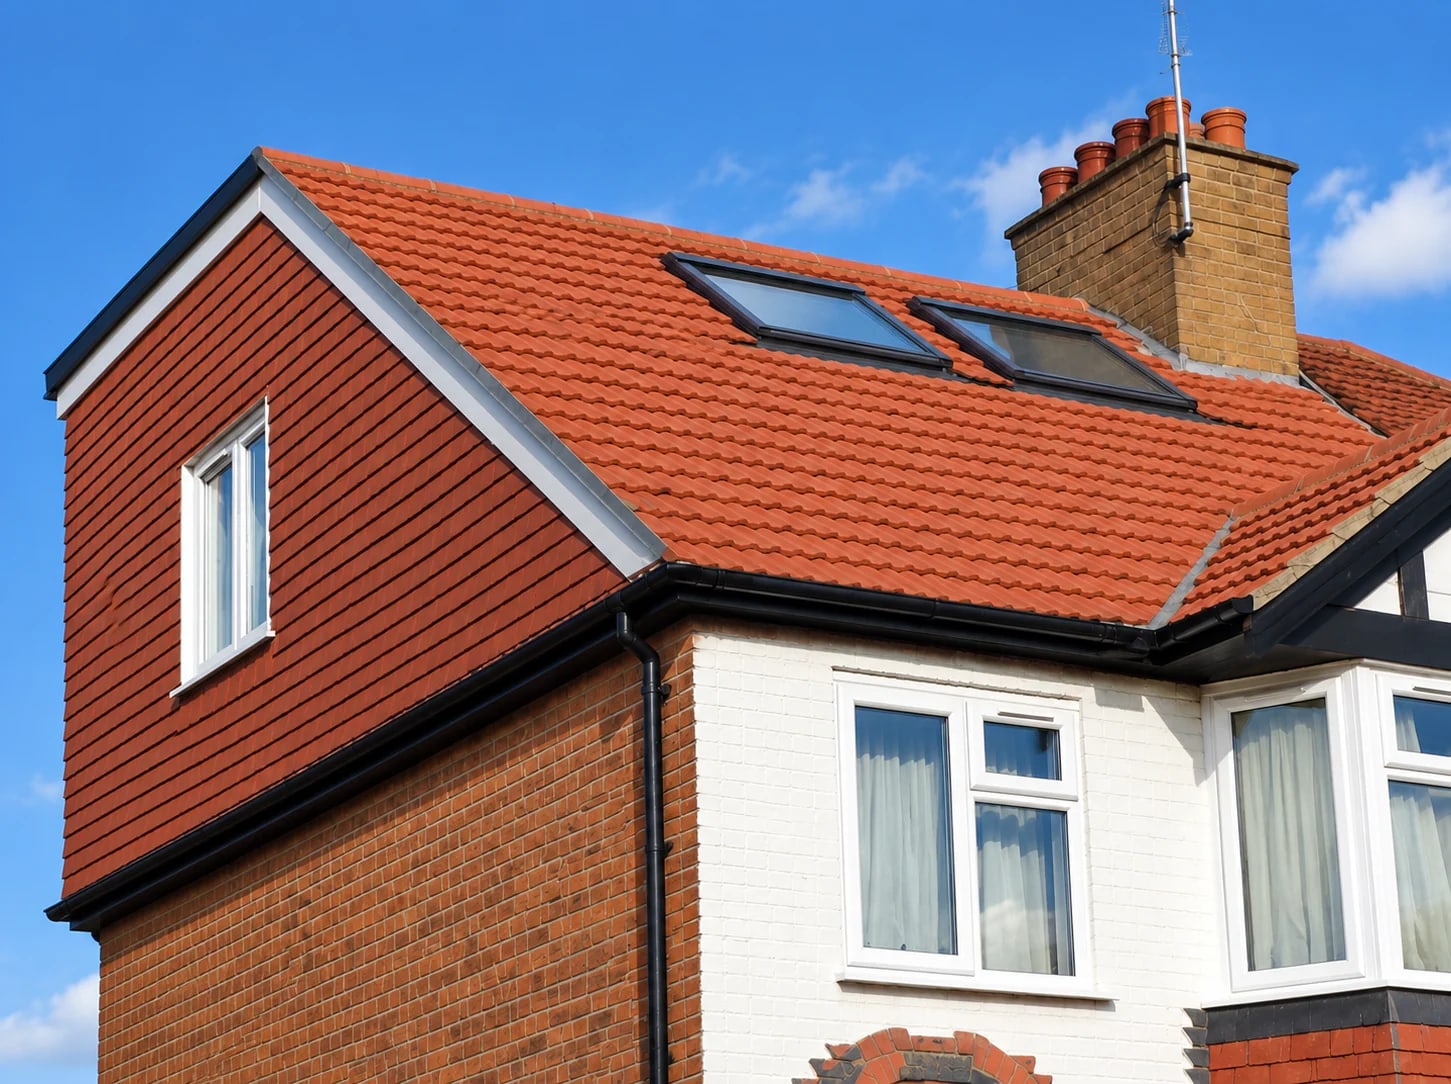 Client photograph
Mansard loft conversions
Full-height space behind a new, steep rear roof profile for larger suites.
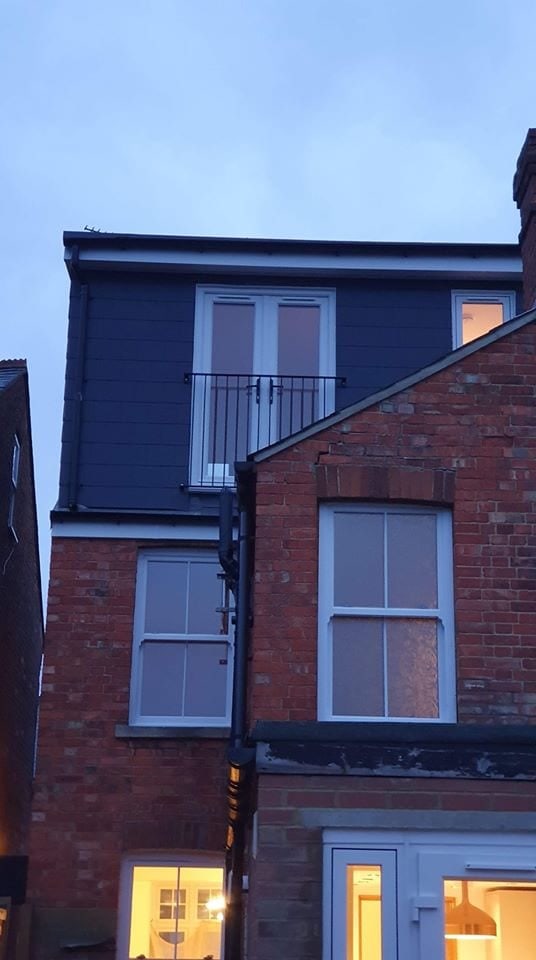 Client photograph
Extensions, kitchens and open-plan spaces
Single-storey extensions, roof lanterns and refitted kitchens that connect the house to the garden.
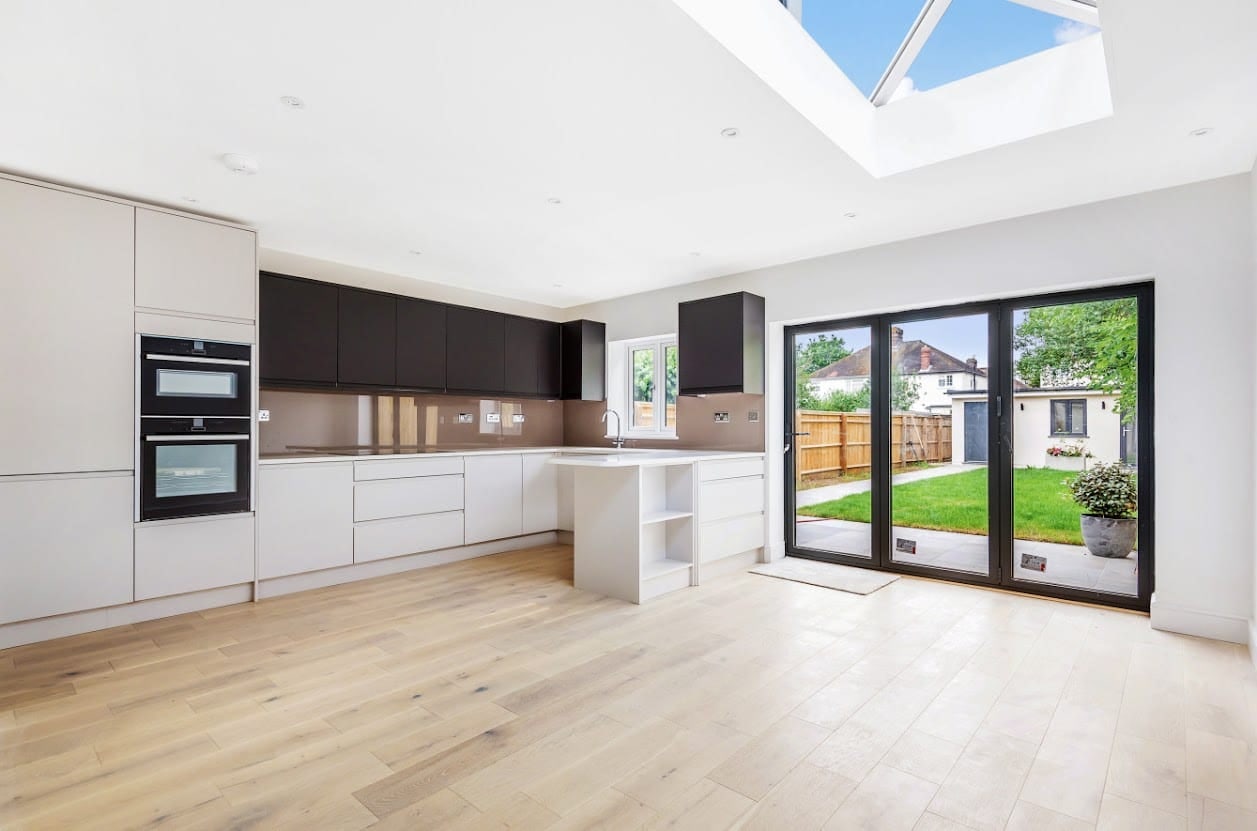 Client photograph
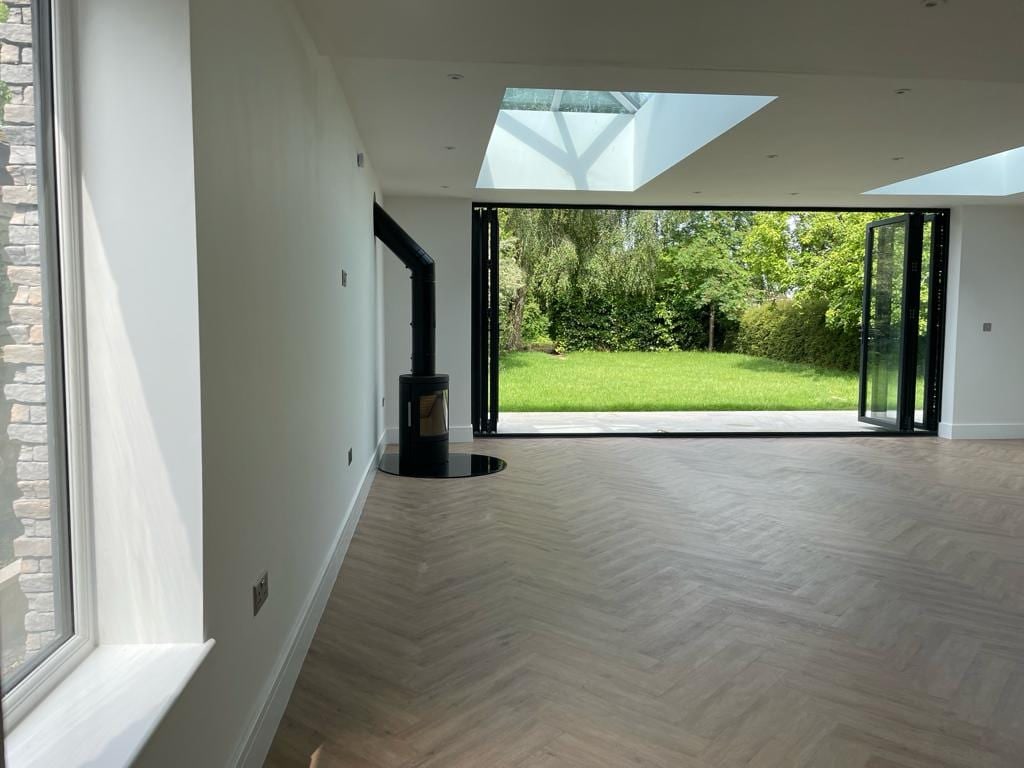 Client photograph
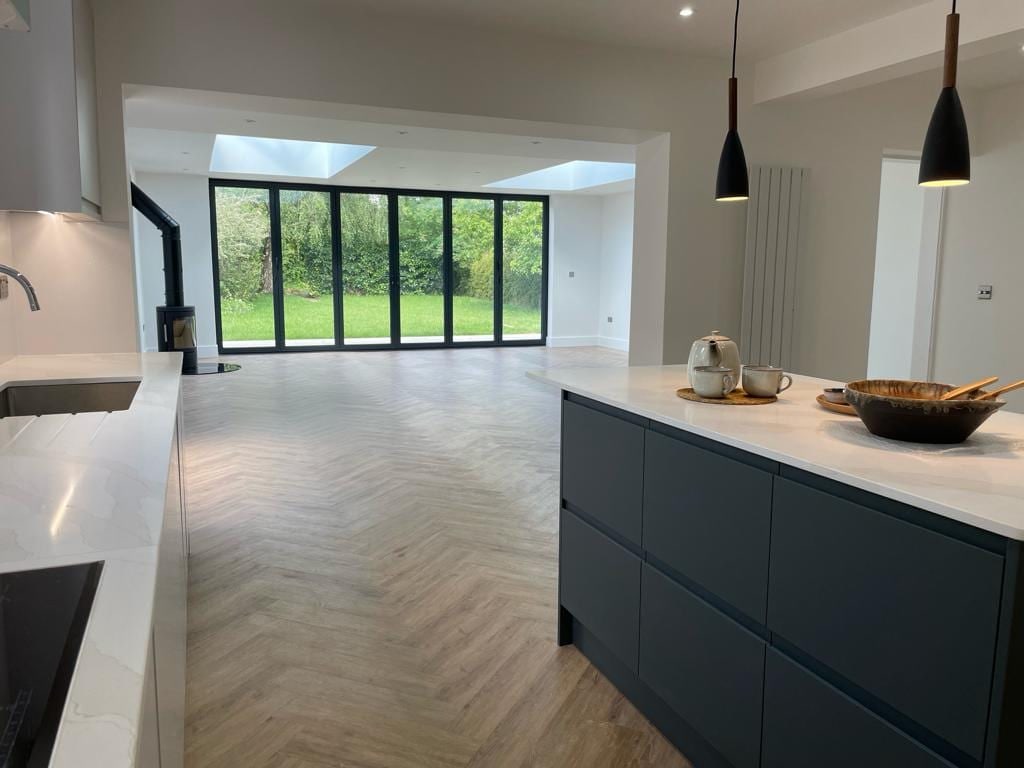 Client photograph
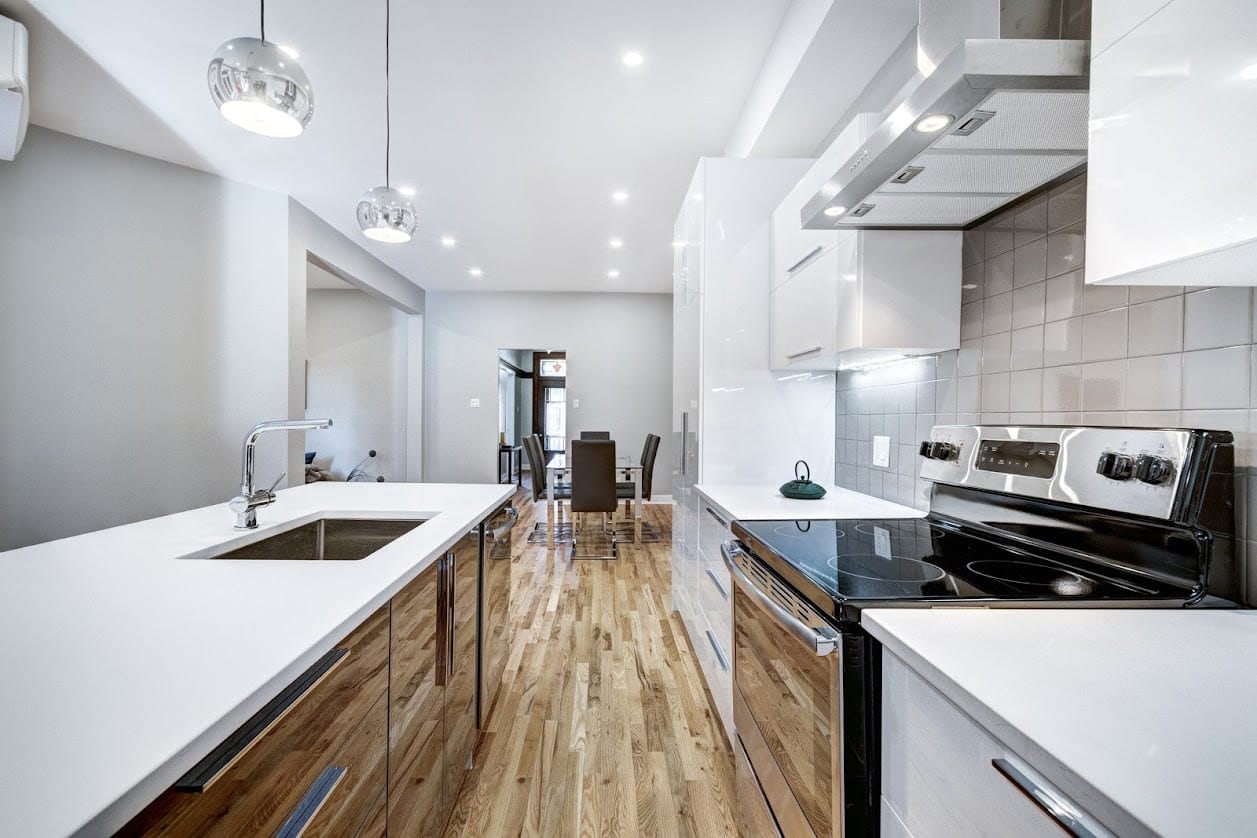 Client photograph
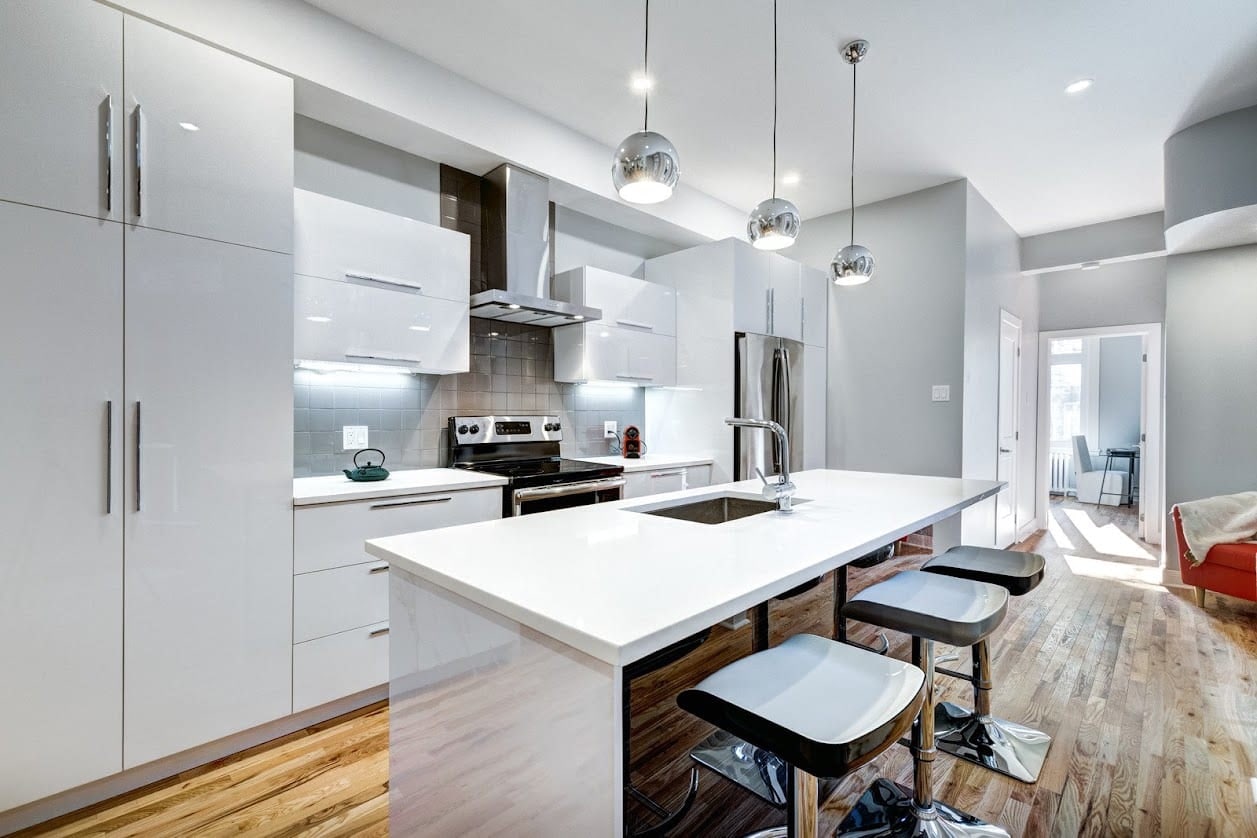 Client photograph
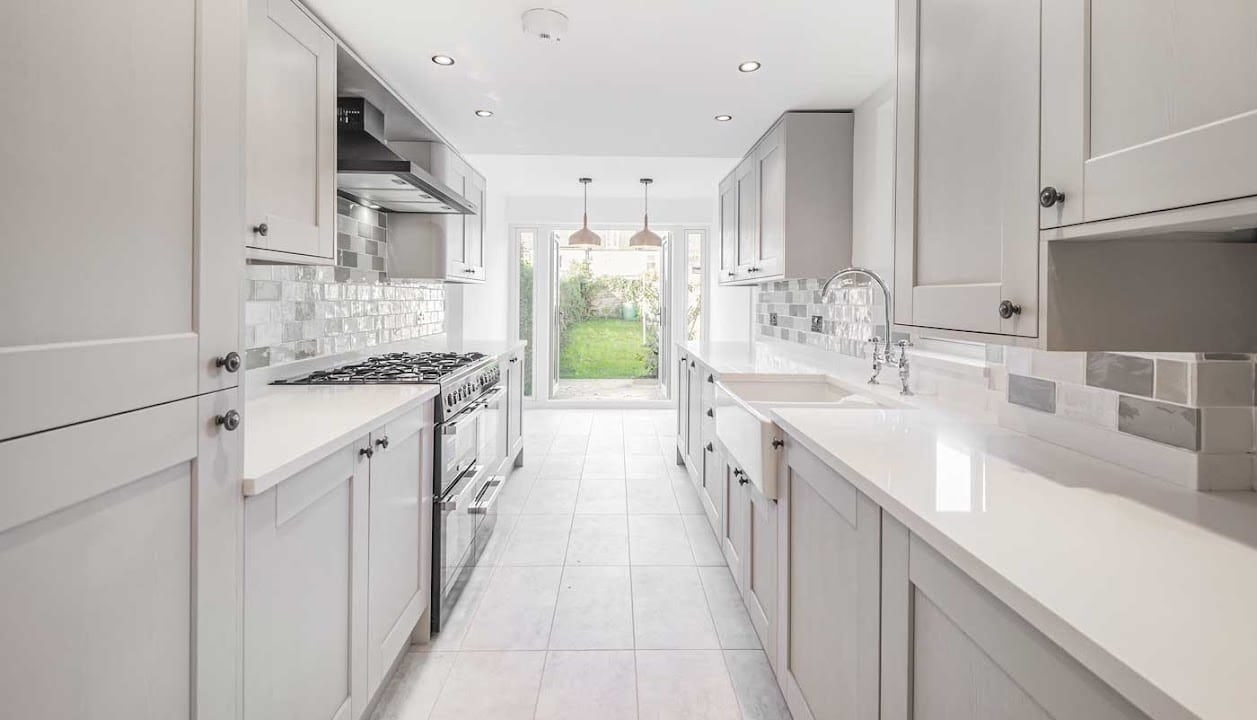 Client photograph
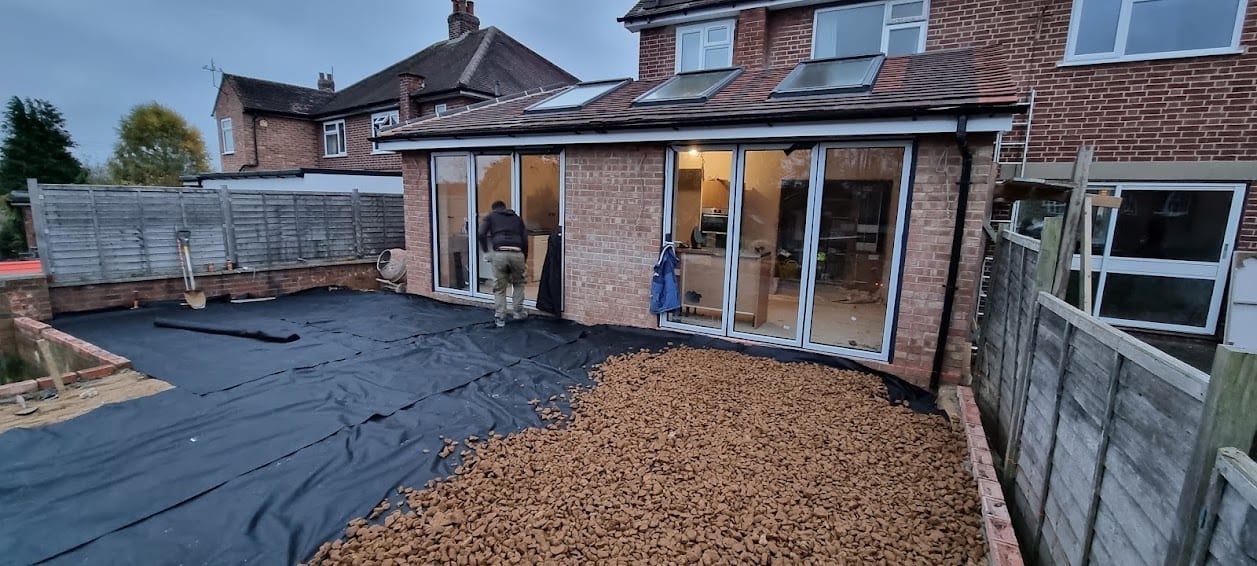 Client photograph
Loft rooms and finished interiors
Bedrooms, ensuites and storage finished as part of completed conversions.
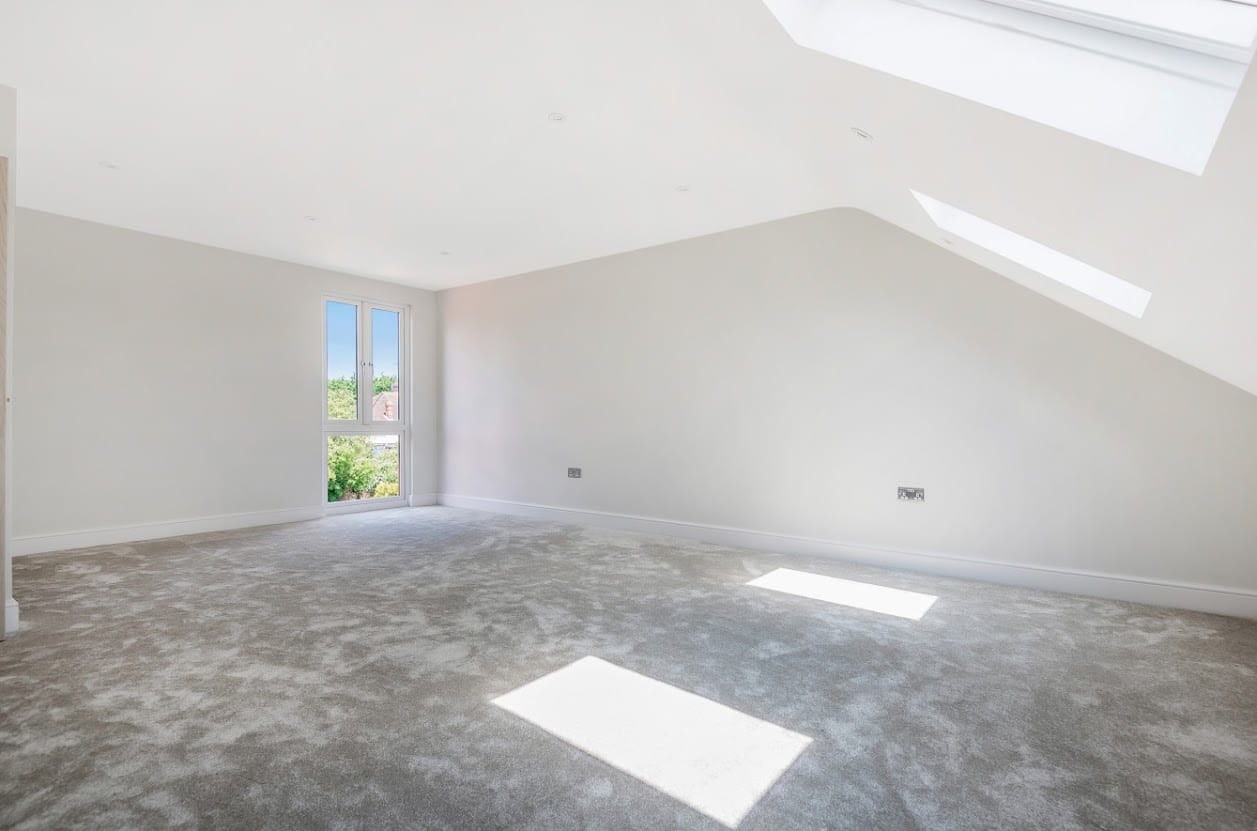 Client photograph
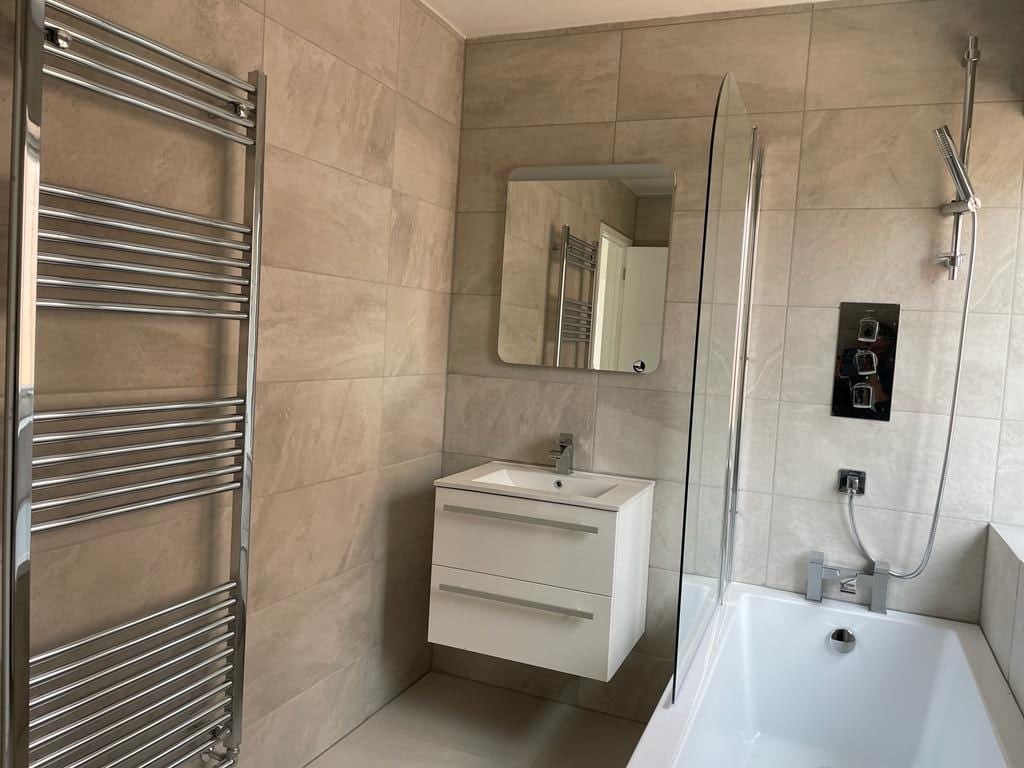 Client photograph
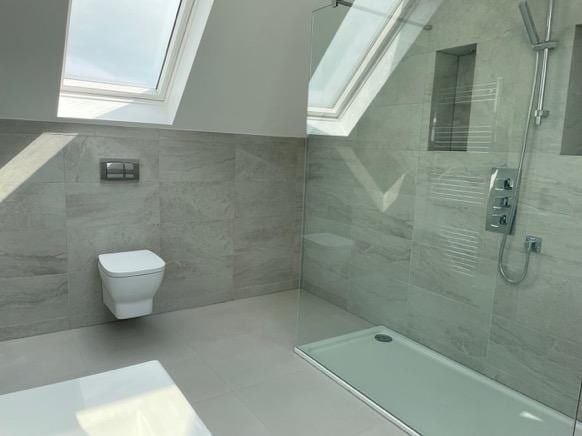 Client photograph
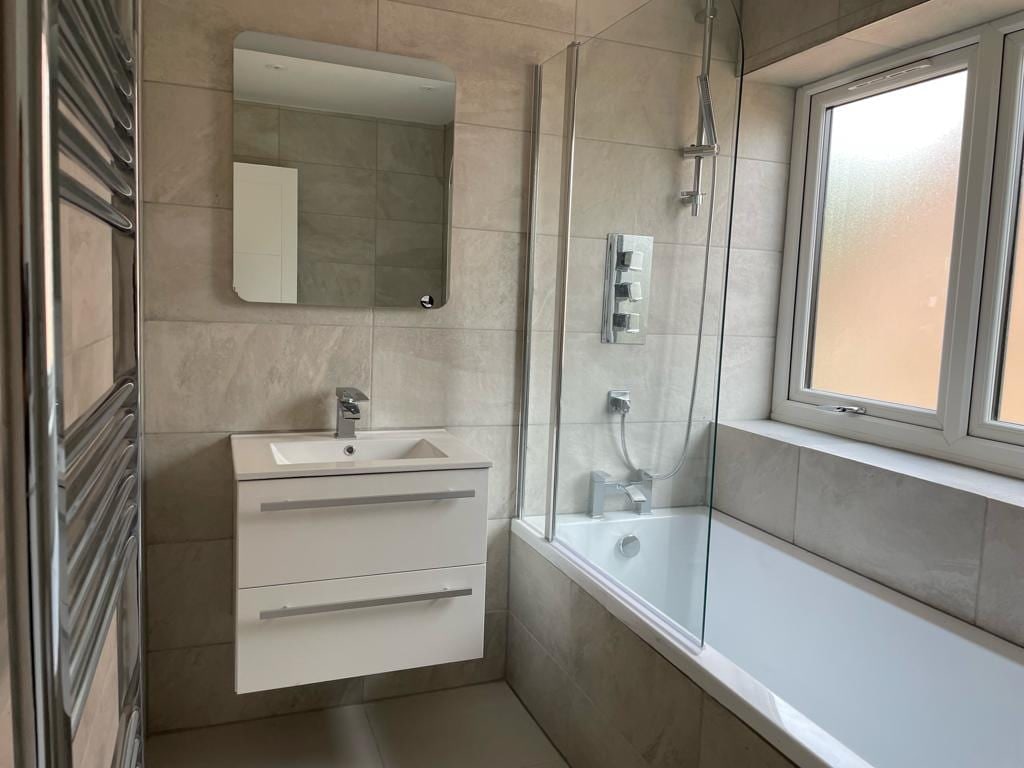 Client photograph
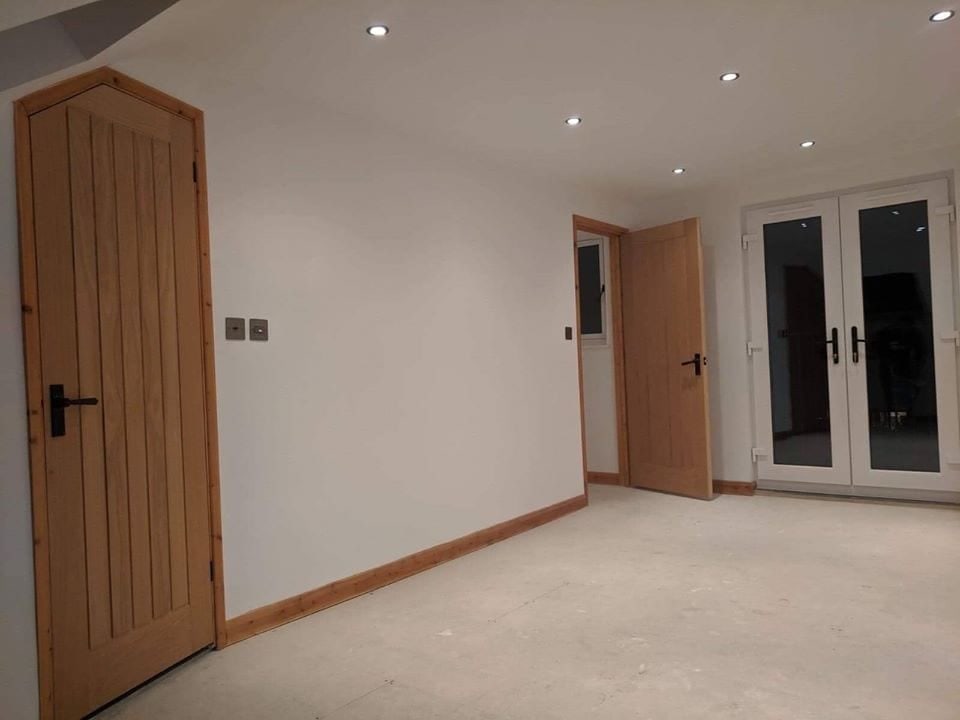 Client photograph
Renovations and new builds
Refurbishment, structural work and new-build projects across Oxfordshire.
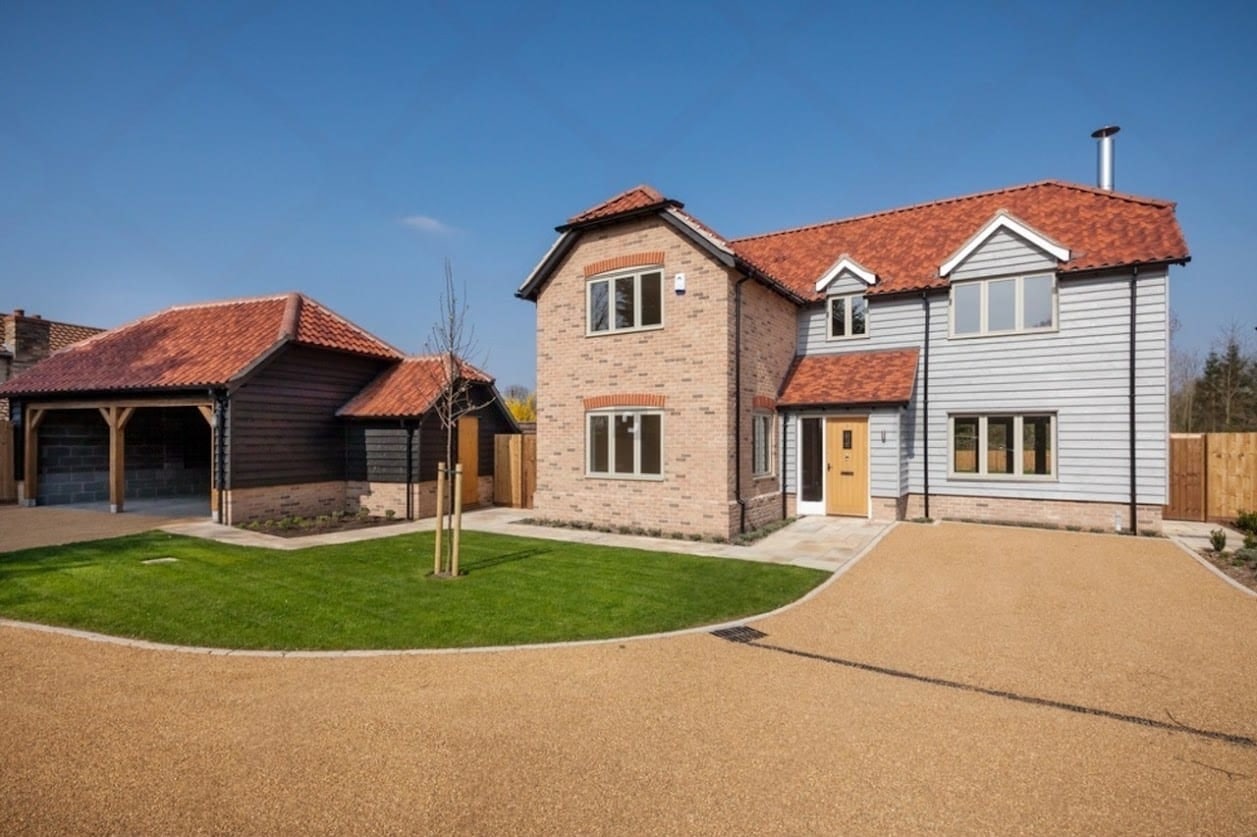 Client photograph
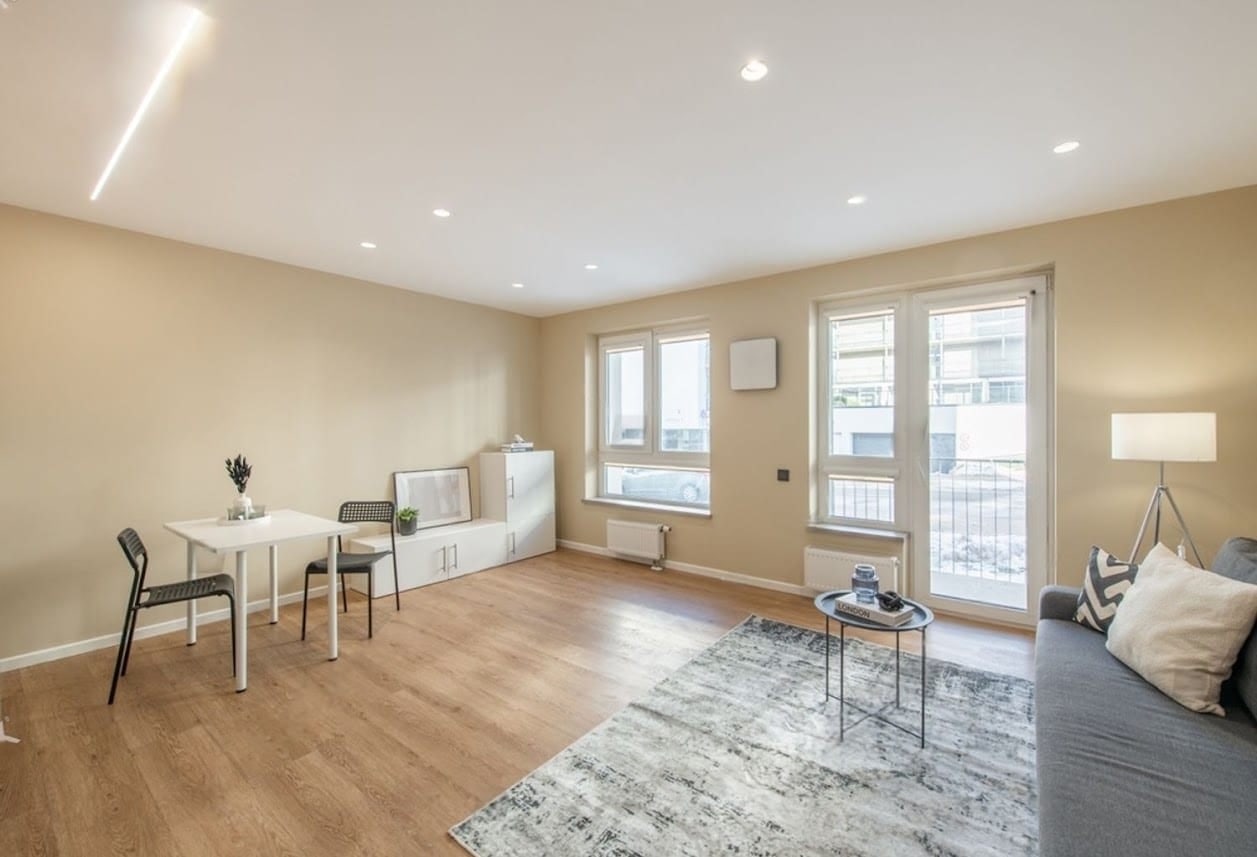 Client photograph
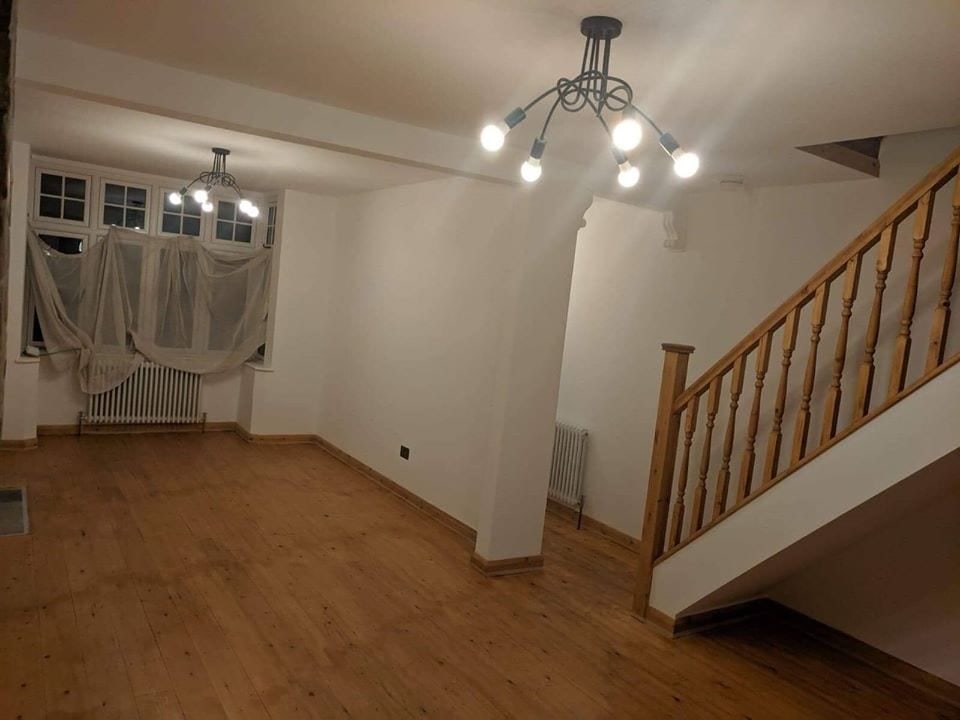 Client photograph
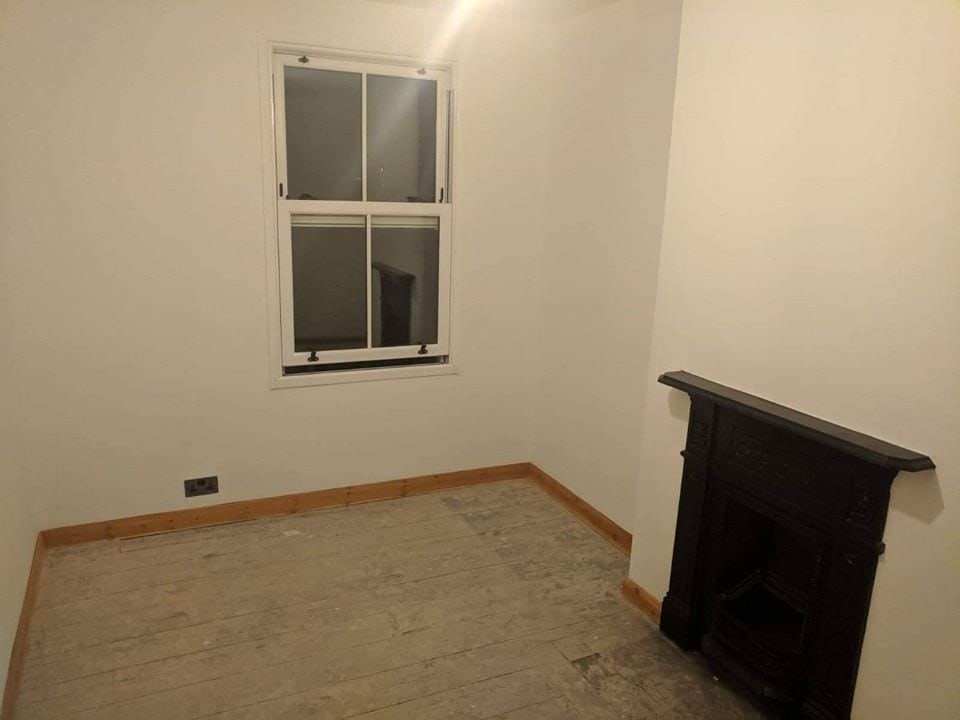 Client photograph
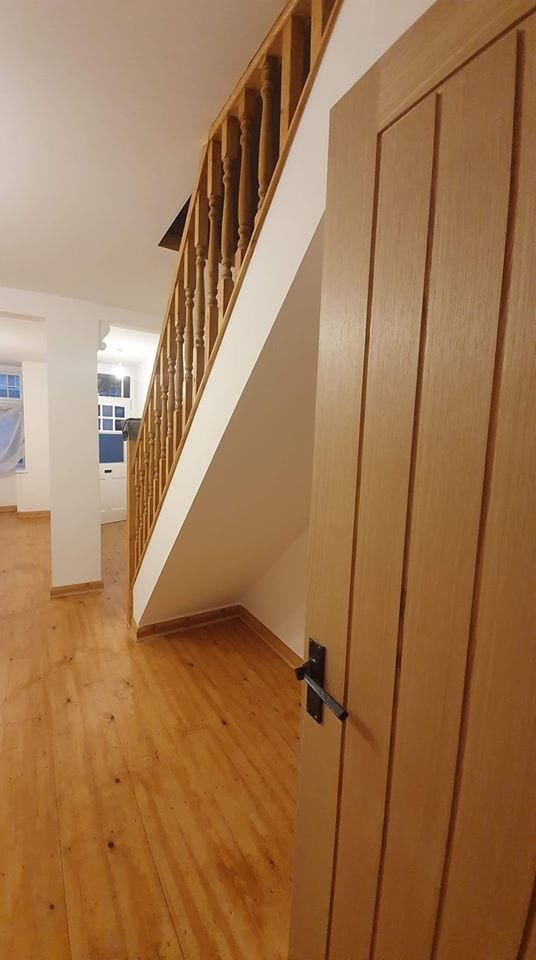 Client photograph
See something close to your own home?
Tell us about your property and we will explain which conversion types suit your roof, and what the work involves.