House extensions that make the ground floor work harder.
More space does not always mean moving. A well-designed extension can bring light, connection and a better daily flow to the home you already have.
 Illustrative image
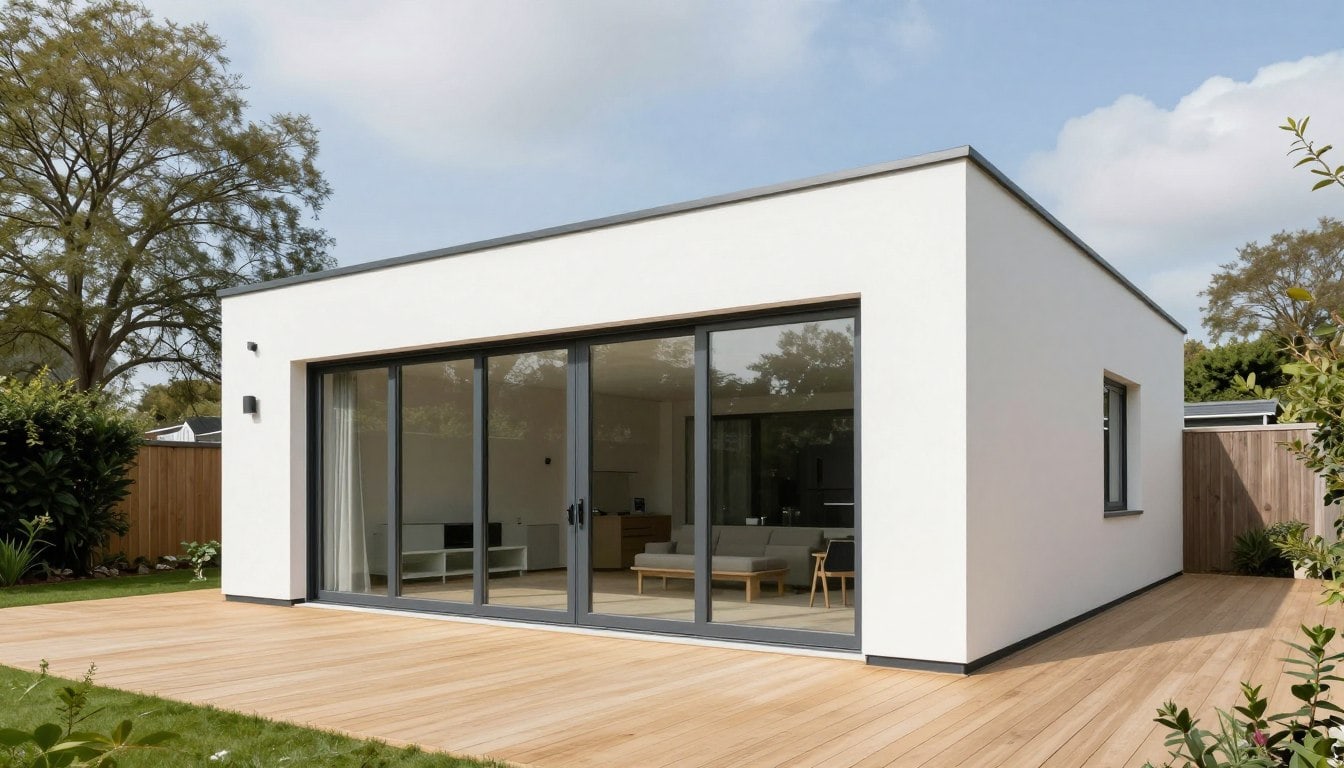
Rear & side
Single and two-storey options
Oxford homes
Period and modern properties
Planning
Permitted development checked
One team
Design through to finish
Start with how you want the house to feel
An extension is an opportunity to solve the awkward parts of a layout: the dark kitchen, the cramped dining room, the missing utility space or the office that has taken over the spare bedroom.
We begin with the daily routine and the relationship between rooms, garden and light. The structural solution follows from that brief, not the other way around.
- Rear, side-return, wrap-around and two-storey options
- Kitchen, dining, living and utility extensions
- Glazed doors and garden connections
- Layouts designed for light and circulation
The extension shape should suit the house
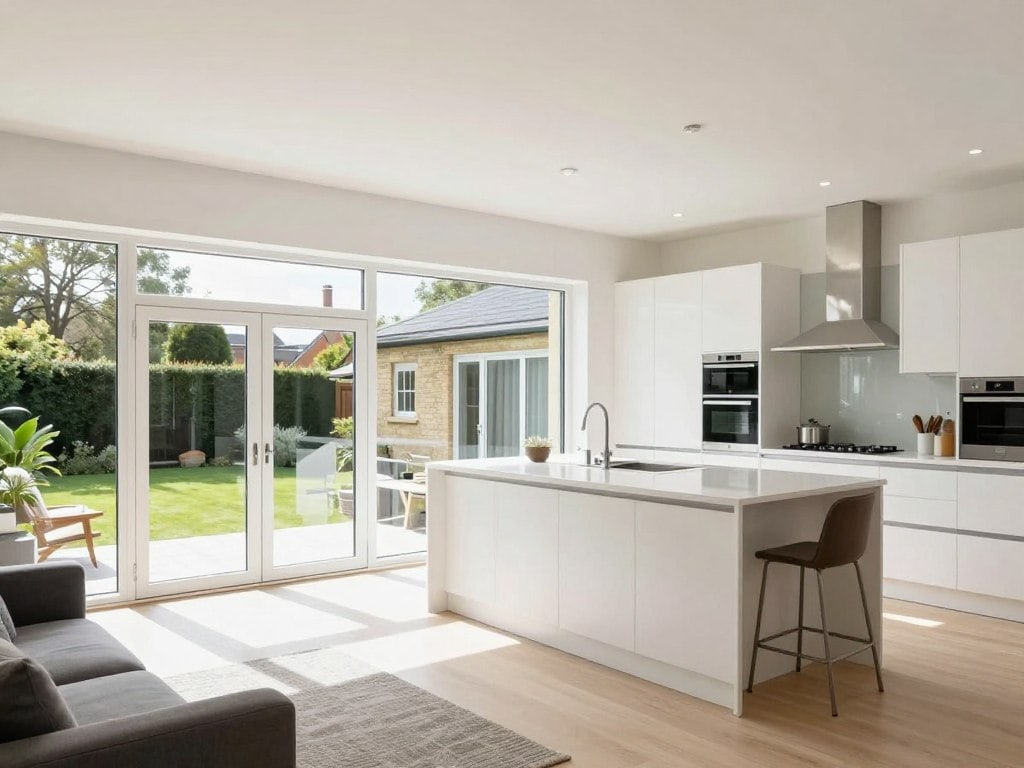
A single-storey rear extension is the most common approach for Oxford homes, often opening a kitchen to the garden. A side-return extension can rescue a narrow passage and widen the kitchen. Wrapping the two together creates an L-shaped plan with a much stronger connection.
Two-storey extensions add bedroom and bathroom space above, but need more structural thought and can affect neighbouring light. Glass and timber-frame options bring different characters and performance considerations. We compare them against your budget and planning context.
 Illustrative image
Planning, conservation areas and Building Regulations
Some extensions fall under permitted development; others need a householder application. Oxford has many conservation areas, and the design of even a modest rear extension can be sensitive to neighbouring properties, materials and overlooking.
Building Regulations always apply. Structure, thermal performance, drainage, ventilation, fire safety and electrical work all need to comply. We coordinate the design information and inspections so the approval process supports the build rather than slowing it down.
- Permitted development and conservation context checked
- Architectural and structural information coordinated
- Party wall and neighbour considerations reviewed
- Building control applications and inspections managed
Official guidance
- Planning Portal — extensions and permitted development
- OXFORD CITY COUNCIL — planning
- GOV.UK — building regulations approval
Official sources. Conservation area and listed building status are checked for your address.
House extension cost guide
Extension costs are driven by area, structure, glazing and finish. These ranges are for early planning only.
| Extension | Typical size | Typical guide |
|---|---|---|
| Single-storey rear | 15–25 m² | £35,000 – £65,000 |
| Side return | 8–12 m² | £25,000 – £40,000 |
| Wrap-around | 25–40 m² | £60,000 – £100,000 |
| Two-storey | 30–50 m² | £70,000 – £120,000 |
Ground conditions, glazing, kitchen fit-out and professional fees can significantly change the final figure. A site survey is required before a reliable quotation.
A clear process. No guesswork.
From the first survey to the final handover, every stage is owned, sequenced and explained.
First conversation
Tell us about the house, the space you need and any constraints you already know about.
Survey & feasibility
We measure the roof, check access and explain which routes are realistic for the property.
Design & quotation
The scope, specification, assumptions, exclusions and payment stages are set out in writing.
Approvals & programme
Planning, structural design, party wall and Building Regulations requirements are coordinated.
Build & handover
The work is sequenced carefully, inspected at the right stages and explained at completion.
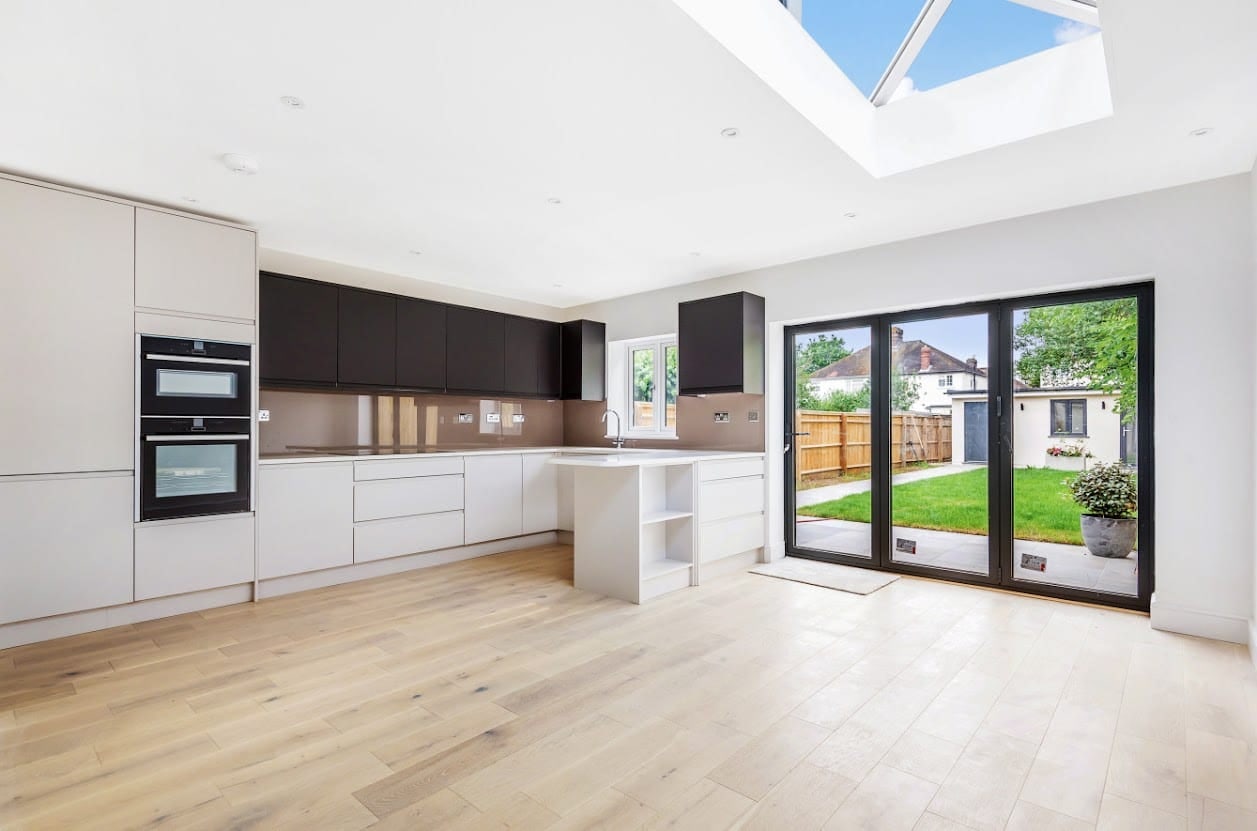
Recent work from our own projects.
Every image below is our own work. Any design visualisation is clearly labelled.
 Client photograph
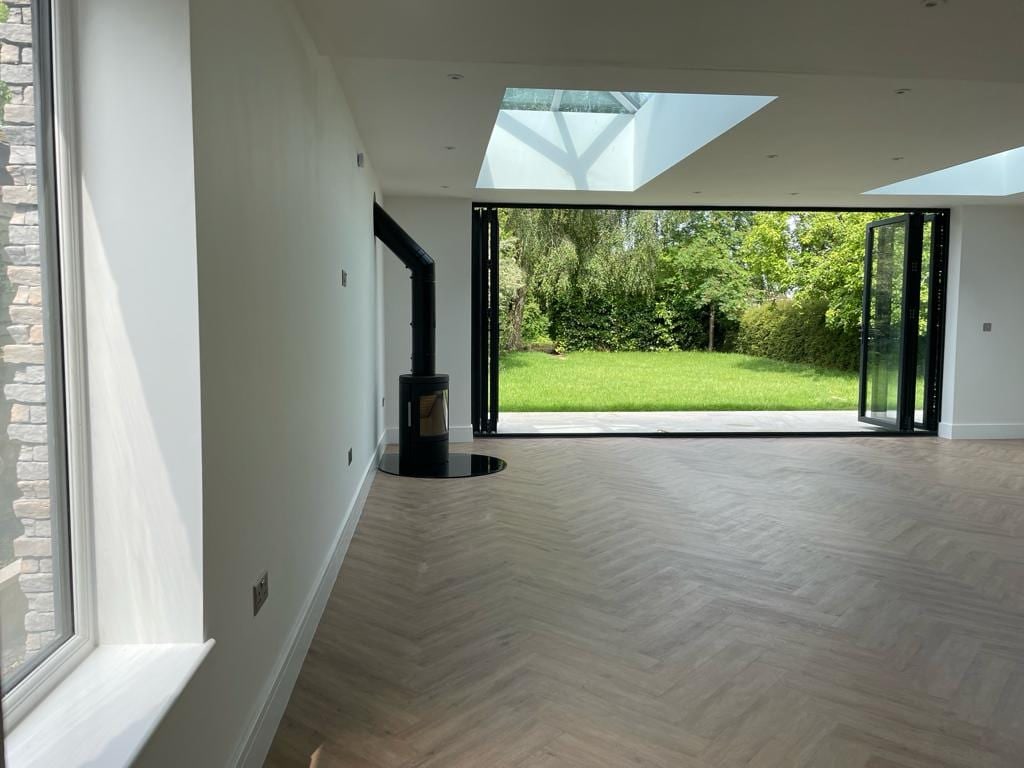 Client photograph
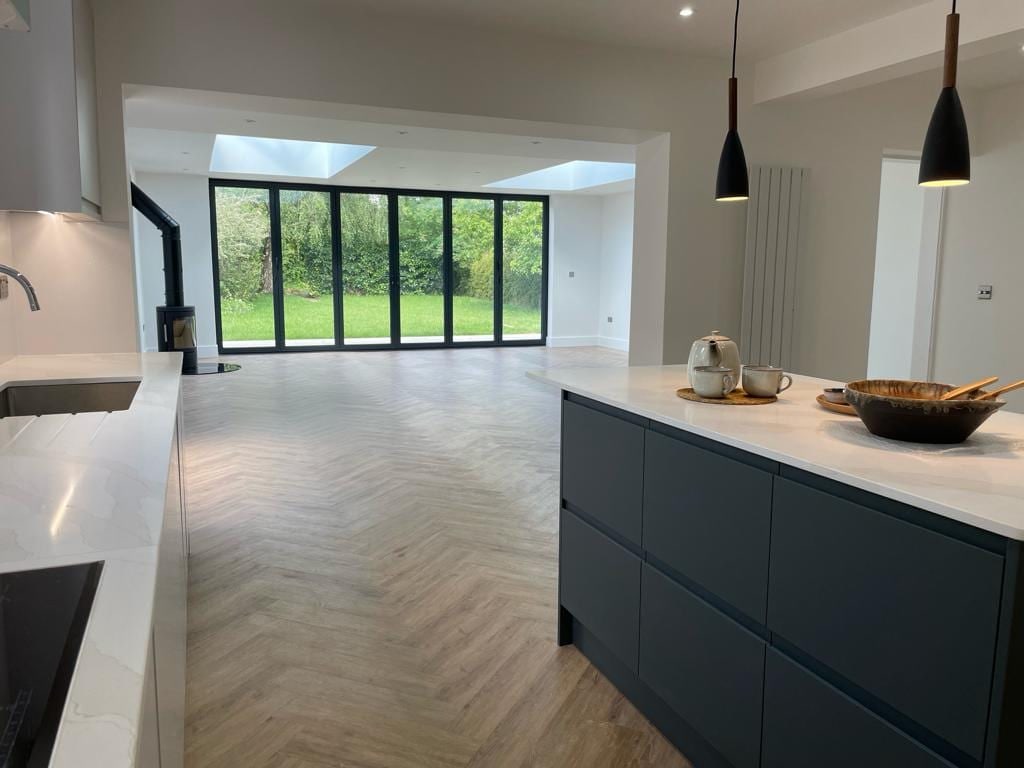 Client photograph
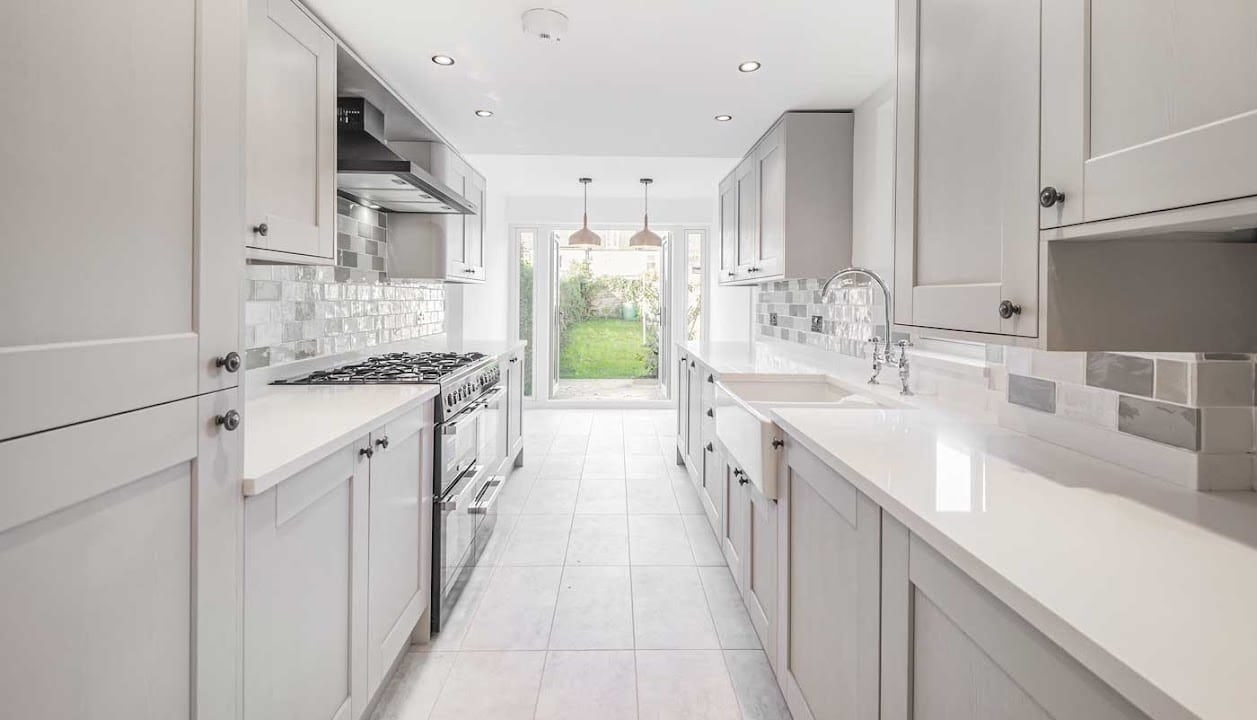 Client photograph
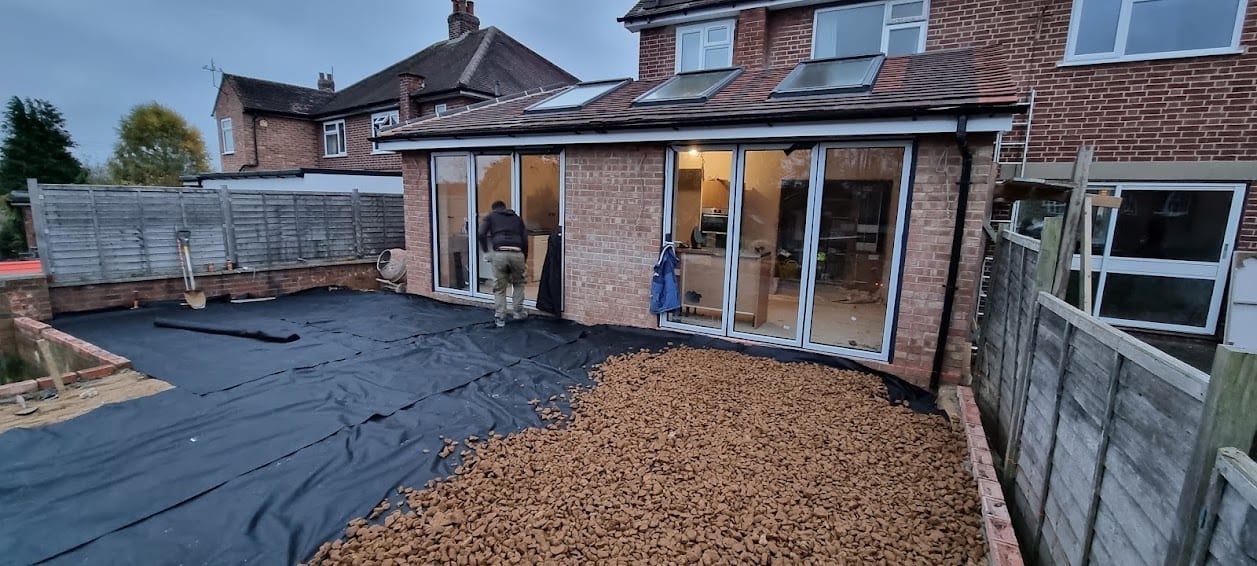 Client photograph
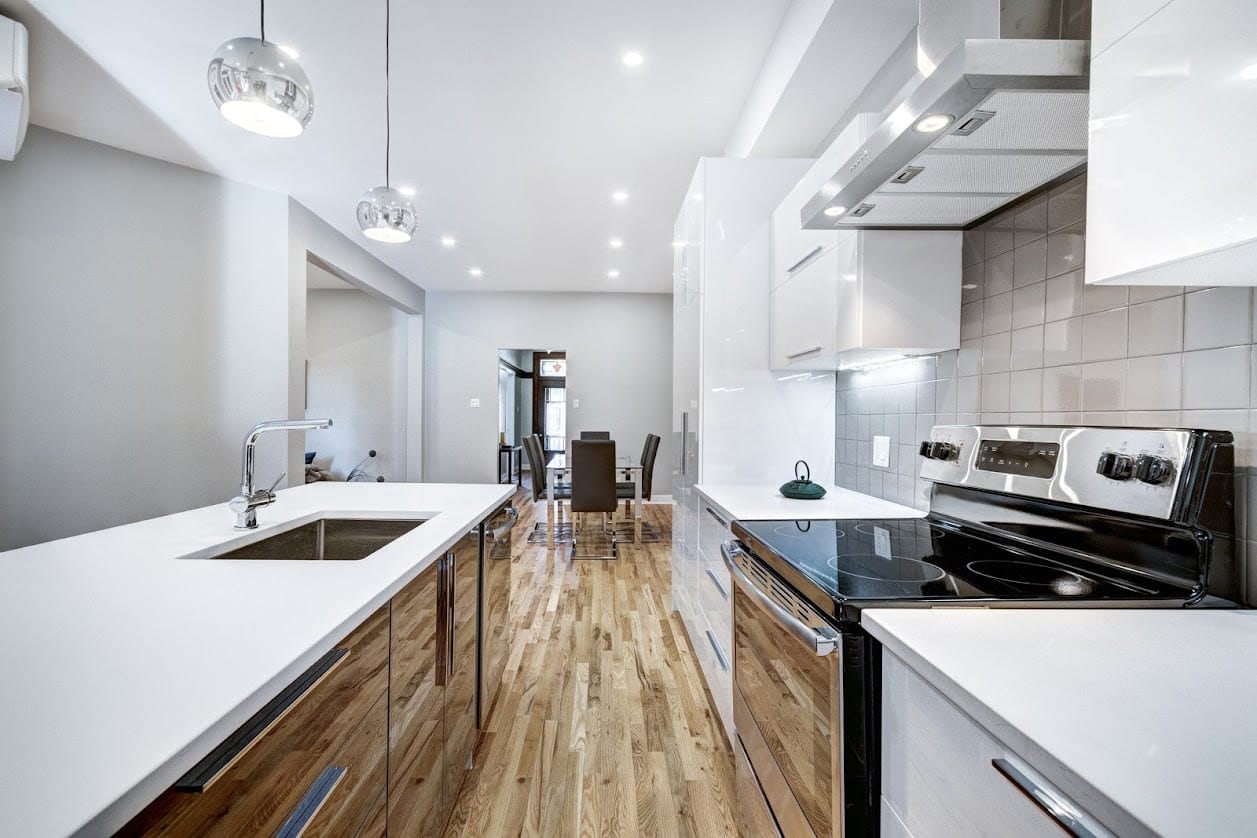 Client photograph
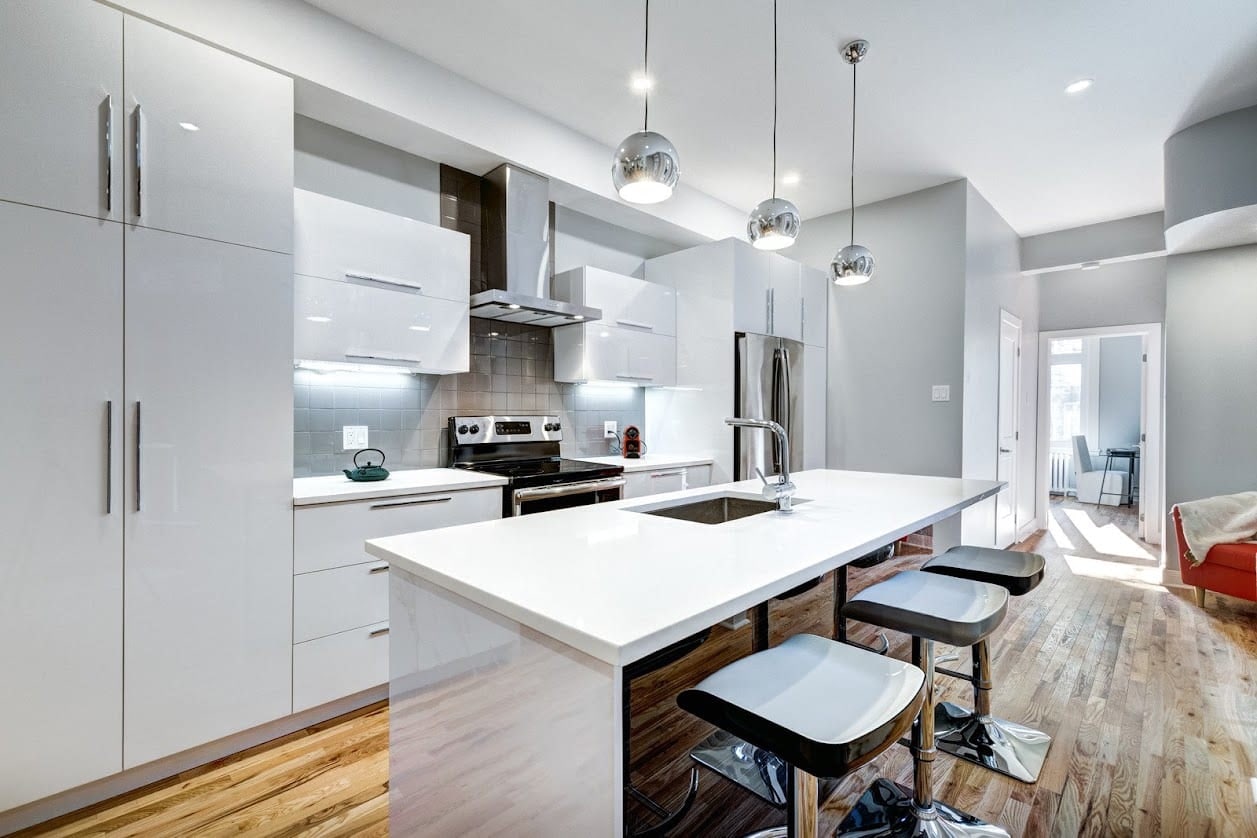 Client photograph
Things worth asking before you begin.
If your question is not here, ask us directly. We would rather explain the position early than have it become a surprise later.
Ask a questionDo I need planning permission for an extension?
Some extensions are permitted development, but size, depth, height, materials and location all matter. Conservation areas and listed buildings have stricter rules. We check the address before design work is fixed.
Can I stay in the house during the build?
Usually yes, although a kitchen extension can mean a temporary cooking arrangement. We plan dust protection, access and working hours before starting.
How long does an extension take?
A single-storey rear extension commonly takes eight to twelve weeks on site, with two-storey work taking longer. Planning and approvals can add time before construction.
Will an extension add value?
A well-designed extension can add useful value and make a house easier to sell, but the return depends on the property, area and quality of the work. We avoid promising a fixed percentage.
Related guidance and services
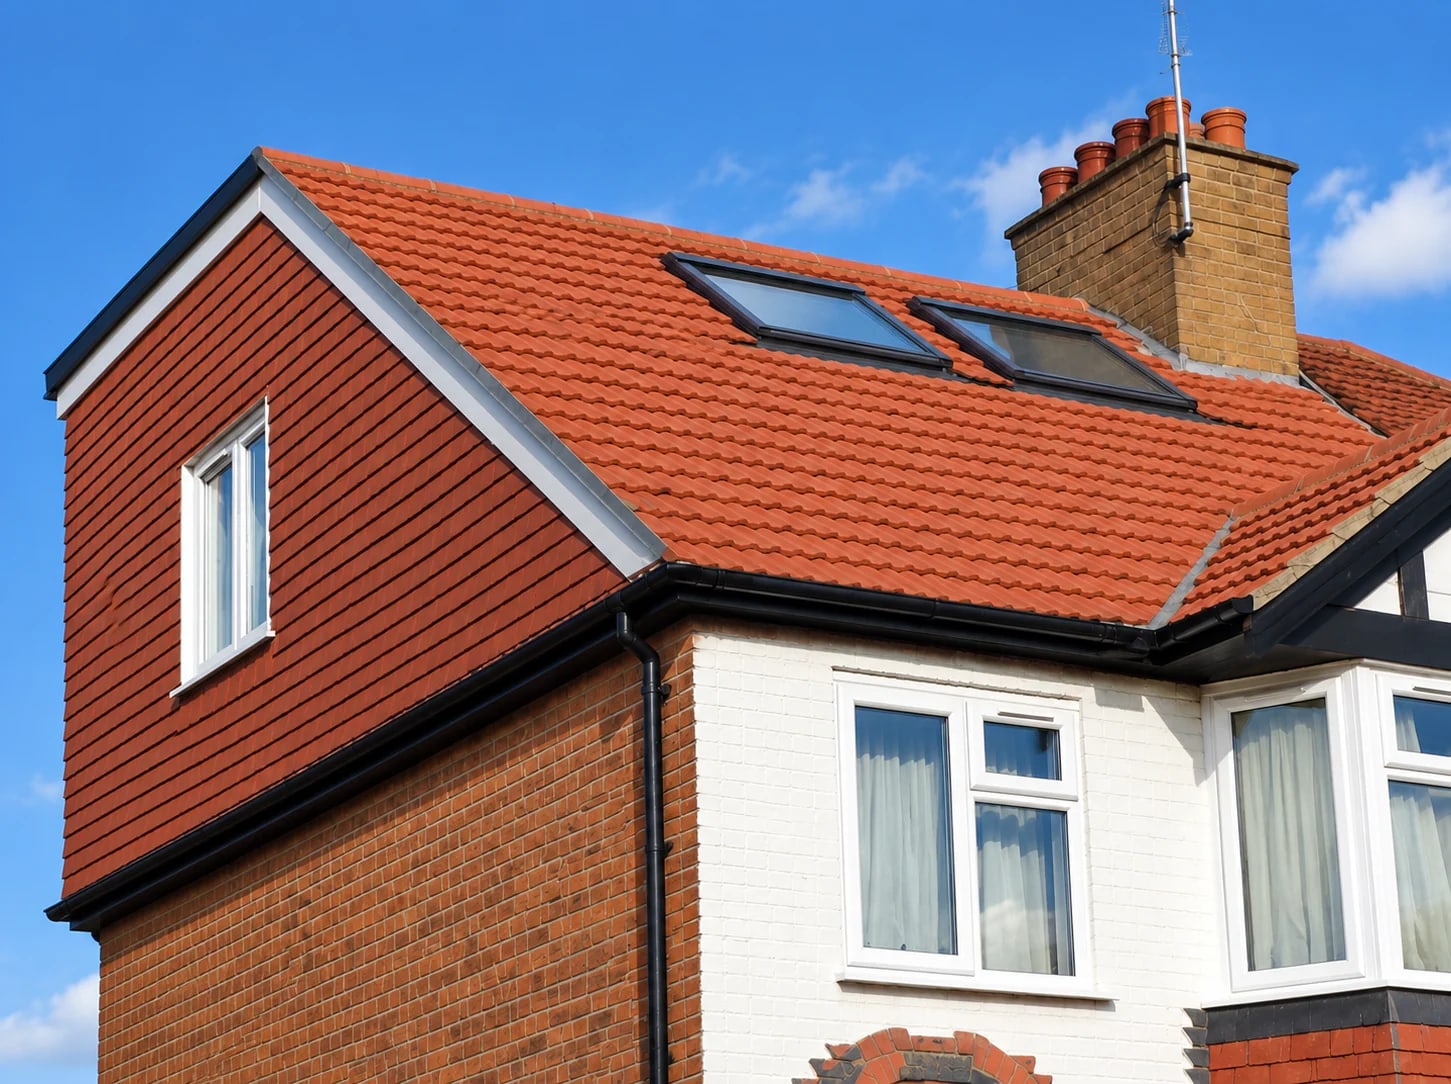 Client photograph
Extensions & building
Building contractors
Read more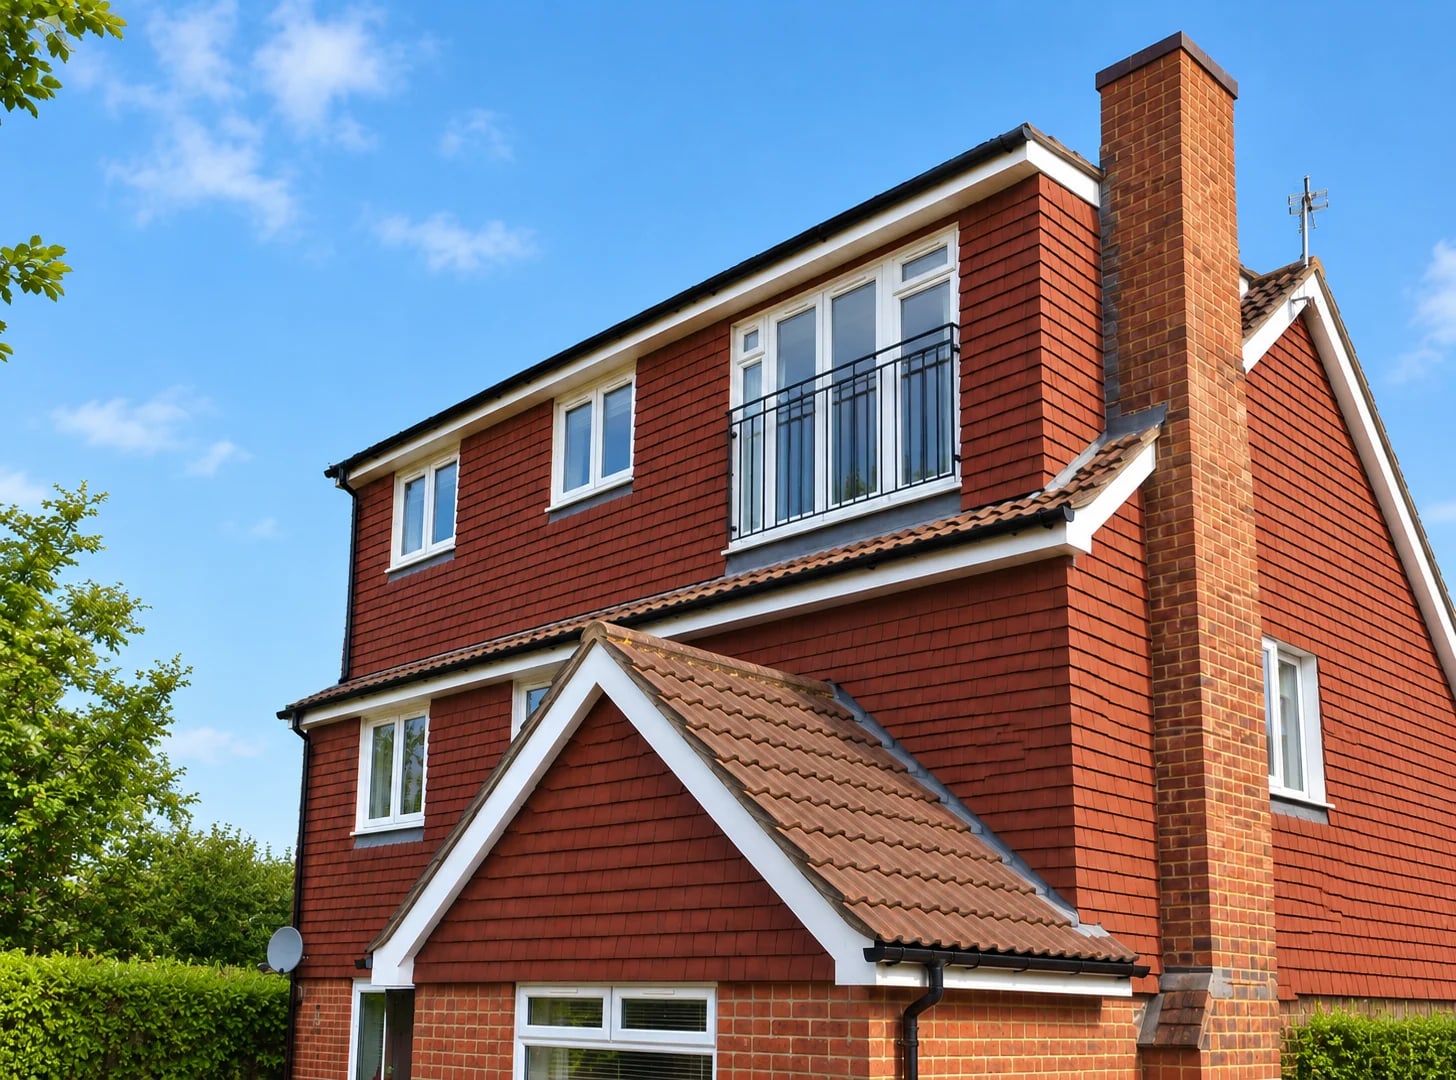 Client photograph
Loft conversions
Loft conversions in Oxford
Read more Illustrative image
Costs & advice
Loft conversion costs
Read moreStart here
Talk to us about your property.
A short conversation is often the fastest way to understand what is possible.
Let’s talk about the space above your ceiling.
Tell us about your house and what you would like to create. We will explain the realistic options, the approvals likely to be needed and the next practical step.
Oxford & Oxfordshire · Local team