Trussed roof conversions, carefully engineered.
A modern trussed roof is not automatically a barrier to conversion. It does mean the structure needs to be understood properly before the room design is fixed.
 Illustrative image
Engineer-led
Structural route confirmed first
Modern homes
Common in post-war Oxford housing
Coordinated
Structure, stairs and services
Cautious
No assumptions before survey
Why trussed roofs need a different conversation
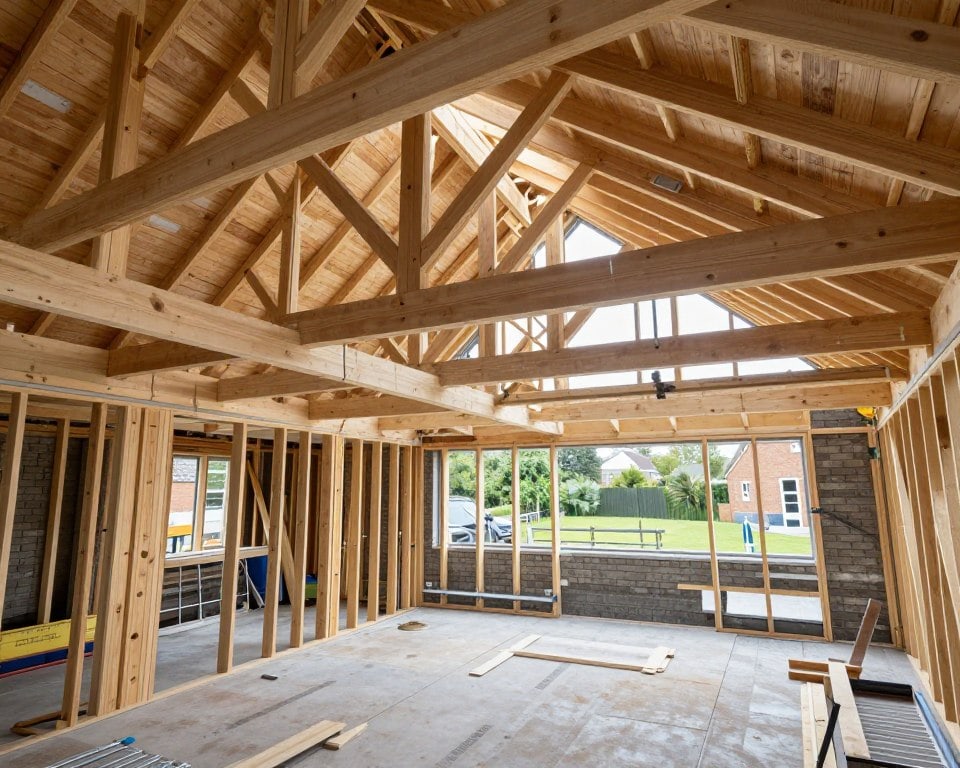
Trussed roofs use a network of relatively slender timbers to span the roof efficiently. The members work together, so removing one without understanding the load path can affect the whole structure.
That does not make conversion impossible. It means an engineer needs to design the alterations, strengthening and new floor structure as a coordinated system. The survey and structural design are not paperwork after the decision; they are the decision.
- Existing truss layout recorded and assessed
- Load paths and strengthening designed by an engineer
- Floor structure and staircase coordinated
- Building control approval built into the programme
Head height, span and access still decide the room
Even where the structure can be altered, the finished room needs sensible head height, a safe staircase and enough floor area to be useful. The position of the stair often has a bigger effect on the layout than the roof structure alone.
We compare a rooflight conversion, rear dormer and other options against those constraints. The right answer may be simpler than expected, or it may be that the roof is not a good candidate. Either way, you get a clear explanation.
 Illustrative image
A sequenced build with the structure protected
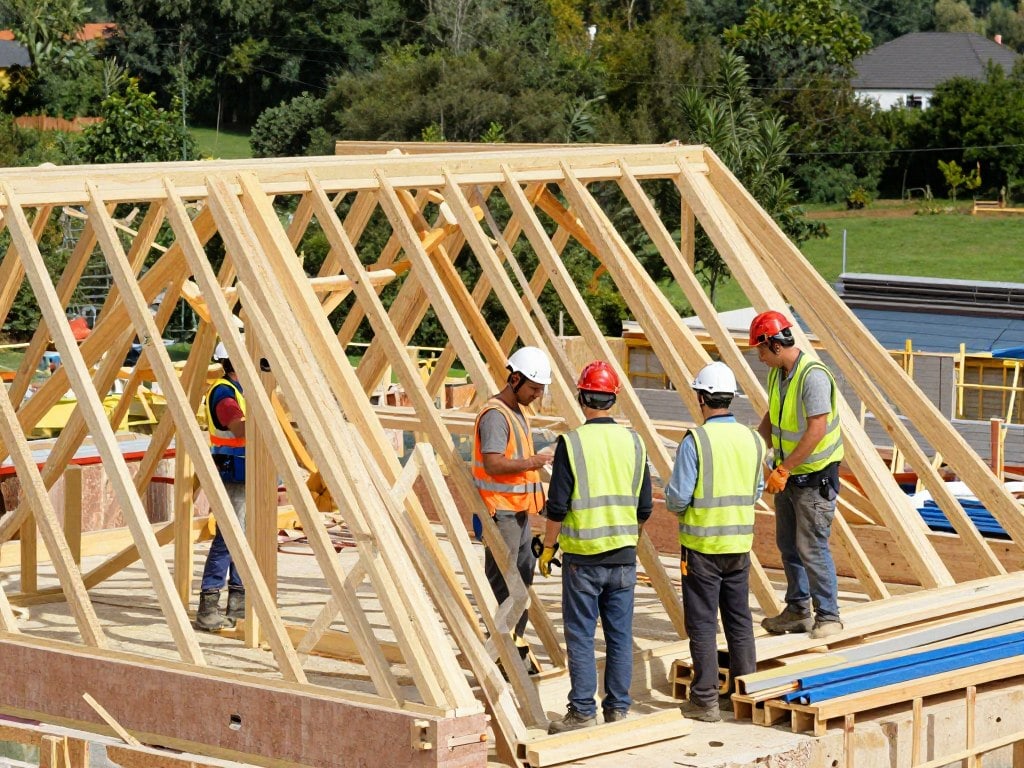
Once the structural design is agreed, the work needs to be sequenced carefully: temporary support, alterations, new floor structure, roof changes, weatherproofing and then the internal fit-out.
We coordinate the engineer, building control and trades so the structural work is inspected at the right stages. The aim is a straightforward site process even where the engineering is not straightforward.
- Temporary works and weather protection planned
- Engineer and building control coordination
- Services routed around the new structure
- Insulation, fire safety and ventilation detailed
Official guidance
Official sources. Altering a trussed roof is notifiable work and requires a structural design.
Trussed roof conversion cost guide
Structural alteration can make a trussed roof conversion more involved than a straightforward dormer, so costs vary widely.
| Scope | Typical guide | Typical build time |
|---|---|---|
| Rooflight conversion with structural work | £30,000 – £45,000 | 5–8 weeks |
| Rear dormer with roof alterations | £40,000 – £60,000 | 8–10 weeks |
| Larger or complex structural scheme | £60,000 – £80,000+ | 10–14 weeks |
The structural engineer’s design is central to the cost. A survey is required before a meaningful quotation can be prepared.
A clear process. No guesswork.
From the first survey to the final handover, every stage is owned, sequenced and explained.
First conversation
Tell us about the house, the space you need and any constraints you already know about.
Survey & feasibility
We measure the roof, check access and explain which routes are realistic for the property.
Design & quotation
The scope, specification, assumptions, exclusions and payment stages are set out in writing.
Approvals & programme
Planning, structural design, party wall and Building Regulations requirements are coordinated.
Build & handover
The work is sequenced carefully, inspected at the right stages and explained at completion.
Things worth asking before you begin.
If your question is not here, ask us directly. We would rather explain the position early than have it become a surprise later.
Ask a questionCan any trussed roof be converted?
No. Some roofs can be altered with a well-designed structural scheme; others are poor candidates because of height, span, access or cost. An engineer-led assessment is the only reliable starting point.
Will the whole roof need replacing?
Usually not. The aim is to alter and strengthen what is there where practical. The extent depends on the existing roof and the proposed room, which is why the structural design matters.
Does a trussed roof conversion cost more?
It can, because structural alterations and engineer-designed strengthening add work. The final cost still depends on size, access and finishes, so we quote against a defined scope.
Do I still need Building Regulations approval?
Yes. Structural stability, fire safety, insulation, ventilation and staircase design all need to comply, regardless of the roof type.
Related guidance and services
Let’s talk about the space above your ceiling.
Tell us about your house and what you would like to create. We will explain the realistic options, the approvals likely to be needed and the next practical step.
Oxford & Oxfordshire · Local team