Building Regulations for loft conversions, explained.
Building Regulations approval is the technical side of a loft conversion, and it is required whether or not you need planning permission. It is the part that decides whether the structure is sound, the escape route works and the room is comfortable to live in.
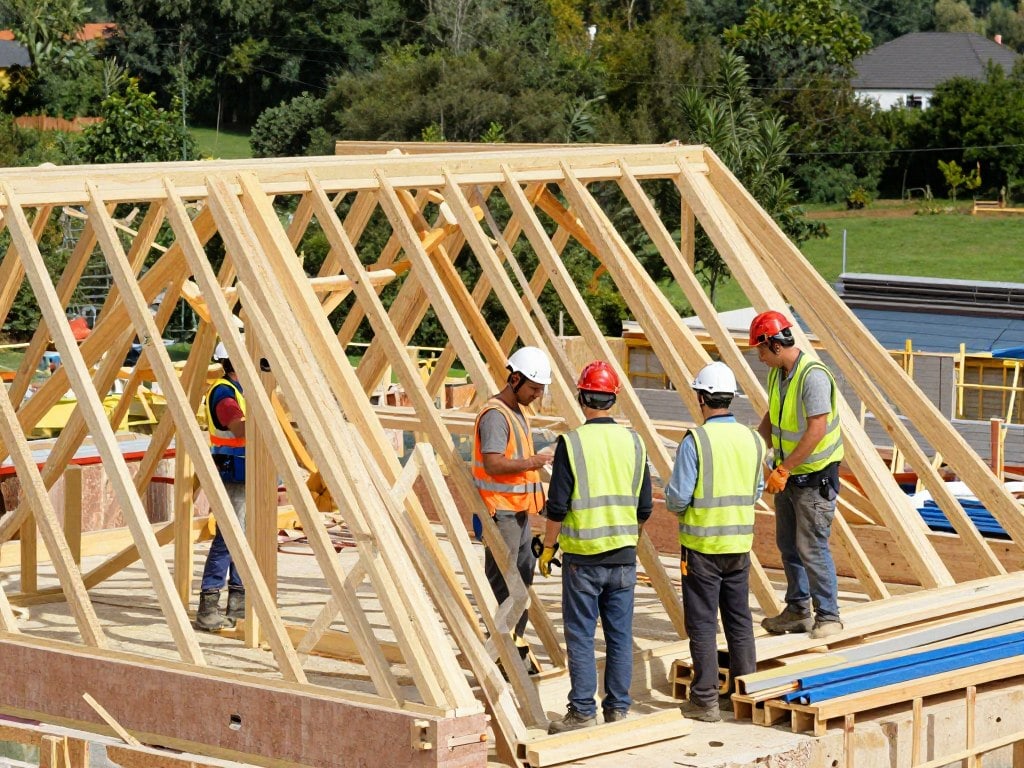 Illustrative image
Always
Required, planning or not
30 min
Typical fire separation
Part A–P
Approved Documents that apply
Signed off
Completion certificate at handover
Regulations apply whether or not you need planning permission
Planning permission and Building Regulations answer two different questions, and a great many homeowners assume one covers the other. Planning permission asks whether the work is acceptable given the building and its surroundings. Building Regulations ask whether the finished structure is safe, sound, insulated and ventilated.
So a rear dormer that needs no planning application still needs Building Regulations approval. Converting a loft creates a new habitable storey, which brings structure, fire safety, escape, thermal performance and ventilation into scope.
Approval comes from either your local authority building control team or a private approved inspector. Both are legitimate routes, both inspect at stages during the work, and both issue a completion certificate at the end. That certificate is the document a future buyer's solicitor will ask to see.
- Separate from planning permission, and separately required
- Local authority building control or an approved inspector
- Inspections at defined stages during construction
- Completion certificate issued at handover
Official guidance
Official sources. The Approved Documents set out ways to meet the regulations for common building situations.
Part A: the floor that carries the new room
A loft conversion adds a floor, a staircase and often a bathroom in a part of the house that was never designed to carry that weight. The structural question is not just whether the new floor is strong enough, but whether the walls and foundations below can take the additional load and where that load travels.
In older houses the existing roof may be a traditional cut roof that can be reworked. In a newer house it is more likely to be an engineered trussed roof, where the timber members work together as a system. Removing or altering those members without a design is where serious problems begin, which is why a trussed roof conversion always starts with structural advice.
The usual outcome is steel beams spanning between existing walls, with a new floor structure over them. The calculations are prepared by a structural engineer, and building control inspects the steelwork before it is covered up.
- New floor structure and load path to the foundations
- Steel beams designed by a structural engineer
- Cut roof and trussed roof approaches differ
- Steelwork inspected before it is enclosed
Part B: escape, separation and alarms
Adding a storey changes how people get out of the house in a fire, so fire safety is central to a loft conversion rather than an afterthought. In a typical two-storey house being converted to three, the guidance generally points to around 30 minutes of fire separation and a protected route from the new storey down and out.
In practice that means fire-resisting construction between the loft and the floor below, fire doors on the protected route, and interlinked smoke and heat alarms on each storey so that a fire anywhere raises the alarm everywhere.
The details matter as much as the principle. A fire door that does not close properly, or a gap left around a new services penetration, undoes the protection. This is one of the areas building control inspects closely, and one of the reasons the work is sequenced rather than rushed.
- Around 30 minutes of fire separation in a typical conversion
- Protected escape route with fire doors
- Interlinked smoke and heat alarms on every storey
- Penetrations and junctions correctly sealed
Official guidance
Official source. Fire safety requirements depend on the property and the conversion.
Parts E, F, L and O: sound, air, warmth and overheating
A loft room sits directly above the bedrooms below, so sound insulation between the new floor and the rooms beneath matters more than people expect. Part E covers resistance to sound, and it is the difference between a room you can use in the evening and one you cannot.
Part F covers ventilation. Sealed, well-insulated lofts need deliberate air movement, particularly where a bathroom or ensuite is involved, because moisture has nowhere to go otherwise.
Part L covers conservation of fuel and power, which is the insulation and glazing specification. Getting this right is not just compliance: a poorly insulated loft is unusable in winter and expensive to heat.
Part O is the one worth knowing about. It deals with overheating in new homes and is a reminder of the problem that affects loft conversions more than any other room: too much glazing facing the sun. Orientation, shading, ventilation and glazing specification all need designing together rather than discovered the first July after completion.
- Part E — sound insulation to the rooms below
- Part F — deliberate ventilation, especially for ensuites
- Part L — insulation, glazing and thermal performance
- Part O — designing out summer overheating
Part K and Part P: getting up there safely
Part K covers protection from falling, collision and impact, which is what governs the new staircase: headroom above the pitch line, tread and rise, the width of the flight, the size of the landing at the top, and the guarding around the stairwell and any roof-level opening.
Headroom is usually the constraint that shapes the design. A loft staircase needs enough clear height as you climb, which is why the stair position is often decided before anything else in the room. Space-saving designs such as alternating tread stairs are only acceptable in limited circumstances and are not a shortcut to a full staircase serving a habitable room.
Part P covers electrical safety. Work in a dwelling is notifiable, and the installation needs the appropriate certification, which forms part of the evidence building control will expect.
- Stair headroom, rise, tread and landing dimensions
- Guarding around stairs and roof-level openings
- Space-saving stairs only in limited circumstances
- Electrical installation notified and certificated
Official guidance
- GOV.UK — Protection from falling: Approved Document K
- GOV.UK — Electrical safety: Approved Document P
Official sources.
How the approval is obtained and completed
The application is made before work begins, and inspections are carried out at defined stages: typically the structural work before it is covered, and then the completed construction. Getting the sequence wrong is what causes the expensive situation where completed work has to be opened up again.
At the end, a completion certificate is issued. Keep it with the drawings, the structural calculations and the electrical certification. If you ever sell, these are the documents that demonstrate the work was carried out lawfully and to standard.
Where a previous owner converted a loft without approval, it is possible to regularise the work, but it can involve opening up finished construction to allow inspection. Establishing that upfront is far cheaper than discovering it during a sale.
- Application submitted before work starts
- Staged inspections at defined points
- Completion certificate issued at the end
- Drawings, calculations and certificates kept together
A clear process. No guesswork.
From the first survey to the final handover, every stage is owned, sequenced and explained.
First conversation
Tell us about the house, the space you need and any constraints you already know about.
Survey & feasibility
We measure the roof, check access and explain which routes are realistic for the property.
Design & quotation
The scope, specification, assumptions, exclusions and payment stages are set out in writing.
Approvals & programme
Planning, structural design, party wall and Building Regulations requirements are coordinated.
Build & handover
The work is sequenced carefully, inspected at the right stages and explained at completion.
Things worth asking before you begin.
If your question is not here, ask us directly. We would rather explain the position early than have it become a surprise later.
Ask a questionAre Building Regulations required for a loft conversion?
Yes. Converting a loft creates a new habitable storey, which brings structure, fire safety, escape, insulation, ventilation and electrical safety into scope. This applies whether or not the project needs planning permission.
What happens if I do not get Building Regulations approval?
The work may be unsafe, and you may later be required to open it up to allow inspection. It also causes practical problems on a sale, because a buyer's solicitor will ask for the completion certificate. Regularising an unauthorised conversion after the event is considerably more disruptive than doing it properly the first time.
Do I need a structural engineer for a loft conversion?
In practice, yes. The new floor and any steel beams need calculation, and building control will expect structural evidence. Where the existing roof is an engineered trussed roof, the design work is essential because the timber members work as a system.
Why does my loft get so hot in summer?
Lofts sit directly under the roof, so they collect solar gain and have little thermal mass. Orientation, the amount and type of glazing, shading, ventilation and insulation all affect it, and they need designing together. Approved Document O now formalises overheating as a design consideration.
How long does Building Regulations approval take?
A full plans application is usually determined within a fixed statutory period, but the more useful question is when the technical design is ready to build from. Structural calculations and detail drawings drive the programme more than the approval itself.
Can I use a private approved inspector instead of the council?
Yes. Both local authority building control and private approved inspectors are legitimate routes, and both inspect at stages and issue a completion certificate. The important thing is that the appointment is made before work begins.
Related guidance and services

Let’s talk about the space above your ceiling.
Tell us about your house and what you would like to create. We will explain the realistic options, the approvals likely to be needed and the next practical step.
Oxford & Oxfordshire · Local team