
Does your loft conversion need planning permission in Oxford?
Some loft conversions need planning permission and some do not. The difference is decided by four things: how much volume you are adding, whether the design projects beyond the front roof slope, whether the property is a house or a flat, and whether permitted development rights still apply to your address.
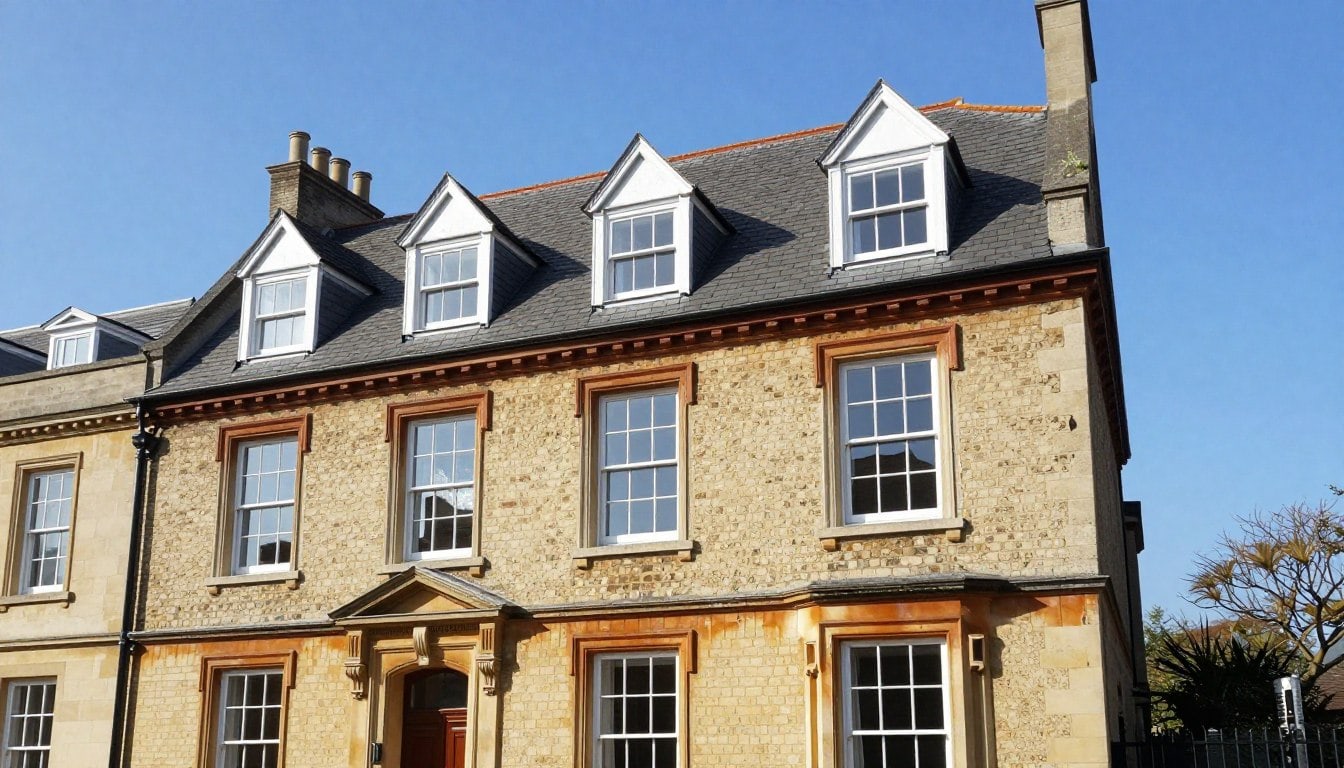
 Illustrative image
40 / 50 m³
Permitted development volume limits
18
Conservation areas in Oxford
8 weeks
Typical householder decision period
Pre-app
Advice route explained below
Most rear dormers do not need permission, but flats and conservation areas do
For a typical Oxford house, a straightforward rear dormer or a rooflight conversion will often fall within permitted development, which means no planning application is needed. That is why so many loft conversions go ahead without one.
But those rights are not universal. A flat or maisonette has no permitted development rights for this kind of work, so a planning application is always required. The same applies inside a conservation area, where the right to extend a roof is withdrawn, and to any listed building. Some streets also have an Article 4 direction that removes rights the rest of the city still enjoys.
We check the position for your specific address before any design work begins, because the difference between a six-week build and a three-month approval process is usually decided at this stage.
- Volume added measured against the national limits
- Design checked against the front roof slope rule
- Property type and permitted development rights confirmed
- Conservation area and Article 4 status checked for your address
Official guidance
Official sources. The position for your property is confirmed before work is priced.
What permitted development allows
The national permitted development rules set a volume allowance for the roof space you add: 40 cubic metres for a terraced house, and 50 cubic metres for a detached or semi-detached house. That is the whole allowance for the property, not per project, so previous work counts against it.
The design must also sit within the existing roof. It must not extend beyond the plane of the roof slope that faces the front of the house, it must not be higher than the highest part of the existing roof, and the materials must look similar to those already used. Verandas, balconies and raised platforms are excluded, which is why a loft conversion with a usable roof terrace normally needs an application.
Side-facing windows have their own conditions: they must be obscure-glazed, and any opening must be at least 1.7 metres above the floor. Chimney stacks, flues and soil vent pipes should be retained.
- 40 m³ for terraced houses, 50 m³ for detached and semi-detached
- No projection beyond the front roof plane
- Not higher than the highest part of the existing roof
- Materials must be similar in appearance
- No verandas, balconies or raised platforms
Six situations that need an application
There are clear cases where permitted development does not apply and a householder application is required. Recognising them early saves redesigning later.
- The property is a flat or maisonette
- The address is inside a conservation area
- The building is listed, which also needs Listed Building Consent
- An Article 4 direction has removed permitted development rights locally
- The volume allowance has already been used by earlier work
- The design projects beyond the front roof slope, forms a balcony, or is a mansard
Official guidance
Official source. Whether an Article 4 direction applies to your street is confirmed with the local planning authority.
How the process runs in Oxford
A householder application is submitted to the local planning authority. For addresses inside the city that is Oxford City Council. For addresses in the surrounding districts it is the relevant district council, such as South Oxfordshire, Vale of White Horse, Cherwell or West Oxfordshire.
Householder applications are normally decided within eight weeks. The application needs accurate existing and proposed drawings, a site location plan, and a clear description of the work. For a conservation area or a listed building, the design detail matters much more, and a heritage statement is often needed.
Oxford City Council offers pre-application advice. It is optional and costs a fee, but it is the single most reliable way to find out how the authority views your proposal before you spend money on a full application. We recommend it for anything in a conservation area or involving a mansard.
- Existing and proposed drawings prepared
- Site location plan and application forms
- Heritage statement where required
- Pre-application advice available from the council
Official guidance
- OXFORD CITY COUNCIL — pre-application planning advice
- OXFORD CITY COUNCIL — planning and building control
Official sources. District councils outside the city run their own application and pre-application services.
Permission and Building Regulations are two separate things
A common and expensive misunderstanding is that planning permission covers the technical side of the build. It does not. Planning permission is about whether the work is acceptable in its setting. Building Regulations approval is about whether the structure is safe, warm, ventilated and capable of being escaped from in a fire.
Building Regulations approval is required for a loft conversion whether or not planning permission is needed. It covers the structural design and the steel that carries the new floor, fire separation between floors, protected escape routes and interlinked smoke alarms, thermal insulation, ventilation and the electrical installation.
We coordinate both strands, so the design that goes in for planning is the design that gets built and signed off.
- Structural design and steel calculations
- Fire separation, escape route and smoke alarms
- Thermal insulation and ventilation
- Electrical installation certification
Official guidance
Official sources. Building control is separate from the planning department in every case.
A clear process. No guesswork.
From the first survey to the final handover, every stage is owned, sequenced and explained.
First conversation
Tell us about the house, the space you need and any constraints you already know about.
Survey & feasibility
We measure the roof, check access and explain which routes are realistic for the property.
Design & quotation
The scope, specification, assumptions, exclusions and payment stages are set out in writing.
Approvals & programme
Planning, structural design, party wall and Building Regulations requirements are coordinated.
Build & handover
The work is sequenced carefully, inspected at the right stages and explained at completion.
Things worth asking before you begin.
If your question is not here, ask us directly. We would rather explain the position early than have it become a surprise later.
Ask a questionDo I need planning permission for a loft conversion in Oxford?
Often not, if the property is a house and the design stays within permitted development limits on volume, position and materials. A flat or maisonette always needs permission, and so does any address inside a conservation area. We check your specific address before advising.
How long does planning permission take for a loft conversion?
Householder applications are normally decided within eight weeks. The time to prepare accurate drawings beforehand varies, and a conservation area or listed building application usually needs more design work and more supporting information.
What happens if I build a loft conversion without permission?
If permission was needed, the council can take enforcement action, which can require the work to be altered or removed. It can also cause real problems when you sell, because a buyer's solicitor will ask for evidence that the work was lawful. It is far cheaper to establish the position first.
Does a rear dormer need planning permission?
A rear dormer usually falls within permitted development for a house, provided it stays within the volume allowance, does not project beyond the front roof slope, is not higher than the highest part of the roof, and uses similar materials. Conservation areas and Article 4 directions change that.
Can a neighbour object to my loft conversion?
Neighbours can comment on a planning application, and their views are considered, but permission is decided against planning policy and the effect on the area rather than by objection count. Where planning permission is not needed, neighbours have no say, though a party wall notice may still be required.
Is Building Regulations approval separate from planning permission?
Yes, and both may be needed. Planning permission considers the acceptability of the work in its setting. Building Regulations approval considers structure, fire safety, insulation, ventilation and electrical safety. A loft conversion normally needs Building Regulations approval even when no planning application is required.
Related guidance and services

Let’s talk about the space above your ceiling.
Tell us about your house and what you would like to create. We will explain the realistic options, the approvals likely to be needed and the next practical step.
Oxford & Oxfordshire · Local team