Loft conversions in Oxford conservation areas and listed buildings.
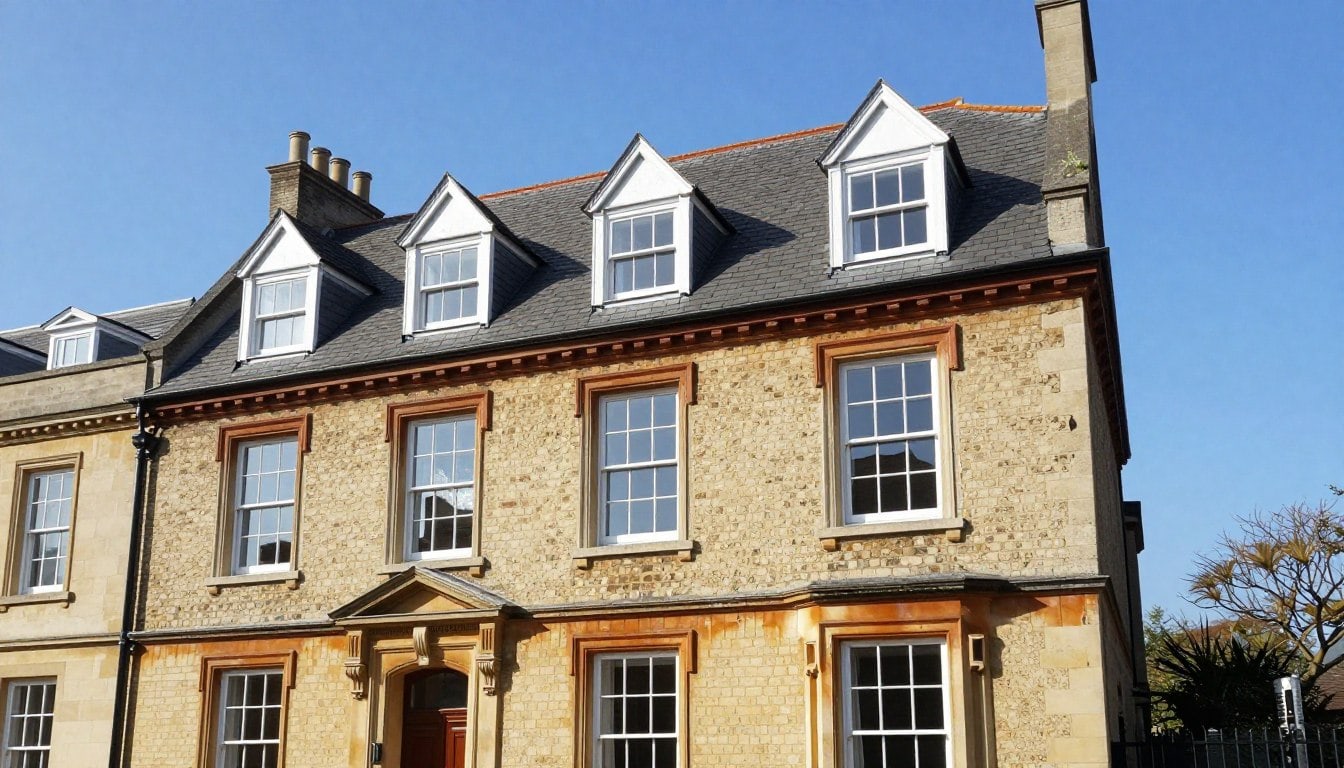
Oxford has 18 conservation areas, and a large share of the city's most desirable housing sits inside one. Converting a loft here is entirely possible, but the design conversation starts earlier and the test is different: does the proposal protect the character that makes the area worth protecting?
 Illustrative image
18
Conservation areas in Oxford
No PD
Roof extensions in conservation areas
Consent
Listed buildings need it
Historic
Roofs often hold original fabric
Find out whether your address is affected
The first practical step is to confirm whether your property sits inside a conservation area, whether it is listed, or whether either is nearby. Oxford City Council publishes an interactive map showing conservation areas shaded in red alongside tree preservation orders, and you can search it by address or postcode.
This matters because being inside a conservation area removes the right to extend or alter a roof without permission, even for a conversion that would be permitted development elsewhere. If the building is listed, the position is stricter again: Listed Building Consent is required as well.
It is worth checking early rather than after a design is drawn. A proposal that works beautifully two streets away may need rethinking here.
- Conservation area status for your address
- Listed building status via the National Heritage List
- Any Article 4 direction affecting the street
- Neighbouring listed buildings or heritage assets
Official guidance
- OXFORD CITY COUNCIL — conservation areas in Oxford
- OXFORD CITY COUNCIL — conservation area map
- Historic England — the National Heritage List for England
Official sources. Historic England's website blocks automated tools, so a link checker may report it incorrectly.
Roof extensions lose their permitted development rights
In a conservation area, the permitted development right to extend or alter a roof is withdrawn. That is the single most important difference. A rear dormer that would sail through on a neighbouring street will need a householder application here.
That does not make a dormer impossible. It changes what the application has to demonstrate. The design needs to respect the roofscape, the materials need to match convincingly, and the scale needs to sit comfortably with the neighbours. Planning officers are looking at the effect on the character and appearance of the area, not just at whether the volume fits.
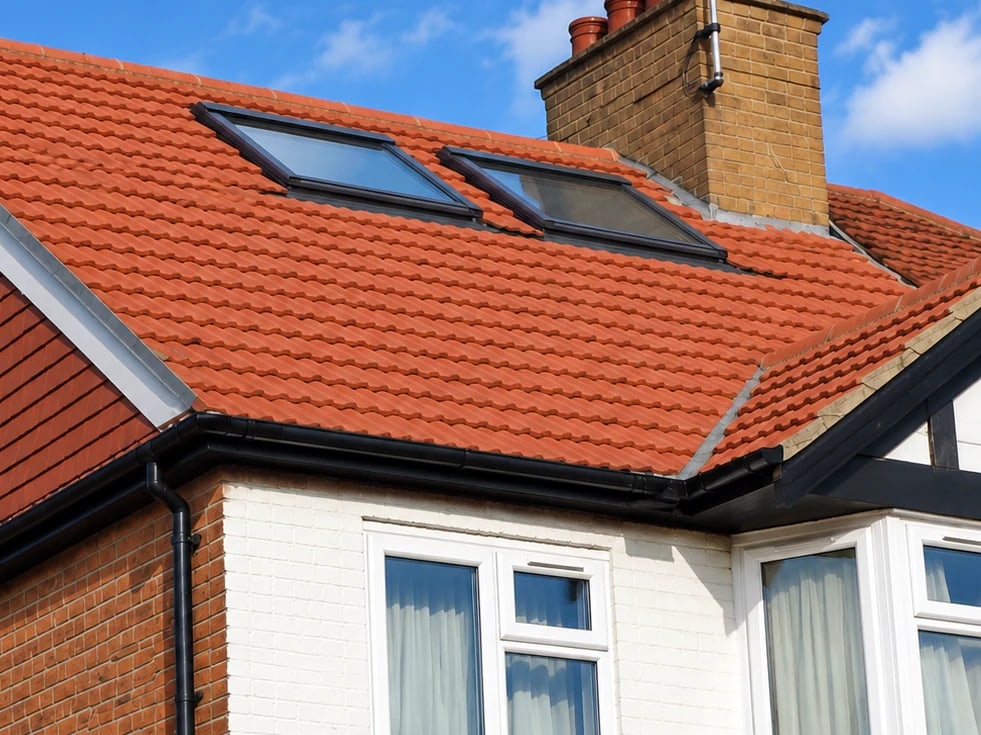
Rooflight-only conversions are often the easiest to justify, because they leave the external roofscape almost untouched. Dormers are usually achievable where they are modest and set away from the front. Mansards are the hardest to get through, because they change the roof shape itself.
- Planning permission needed for any roof alteration
- Design judged on effect on the area's character
- Rooflight conversions usually the easiest to justify
- Mansards the most difficult, as they change the roof form
Official guidance
Official source. Conservation area status is confirmed for your specific address.
When the building itself is protected
A listed building is a different proposition again. Listing covers the whole building, inside and out, plus most structures in its grounds, so it is not limited to whatever the list description happens to mention.
Oxford City Council's own guidance is direct about lofts: roofs are frequently the least altered parts of a listed building and often contain important original fabric that tells you how the building was built and changed over time. That does not rule out a conversion, but it means the proposal has to be justified properly.
The questions the council asks are practical ones: how intact and how old is the roof structure, what alterations are needed to gain access and headroom, how the new staircase affects the layout below, and how light and ventilation will be provided without harming the building's appearance. Where the work requires external alteration, it may also affect nearby heritage assets.
Listed Building Consent is required, and Building Regulations approval is likely to be as well. Pre-application advice is strongly recommended before designing anything.
- Listed Building Consent required in addition to planning
- No permitted development rights within the curtilage
- Roof structure assessed for age and intactness
- Pre-application advice strongly recommended
Official guidance
- OXFORD CITY COUNCIL — conservation and heritage FAQs
- OXFORD CITY COUNCIL — pre-application planning advice
Official sources. The council publishes further guidance on what listing covers and what consent is needed.
Materials, proportions and the details officers look at
In a conservation area the success of an application usually comes down to detail rather than concept. The new roof covering needs to match the existing slate or clay tile convincingly, including the course and colour. The window proportions need to echo what is already on the street. The position of the dormer along the roof, and how far it sets back from the eaves, matters as much as its size.
The surrounding roofscape is part of the assessment. Oxford's conservation areas are full of chimneys, parapets, varying ridge heights and terraces that step along the street. A dormer that ignores those rhythms will read as an addition. One that respects them tends to be approved more readily.
This is the stage where a good measured survey earns its keep. Knowing the exact pitch, the existing ridge height and how the neighbouring roofs relate gives you a much better chance of a design that is both useful inside and defensible outside.
- Roof covering matched in material, course and colour
- Window proportions echoing the existing street
- Dormer position and set-back from the eaves
- Ridge heights, chimneys and parapets respected
A clear process. No guesswork.
From the first survey to the final handover, every stage is owned, sequenced and explained.
First conversation
Tell us about the house, the space you need and any constraints you already know about.
Survey & feasibility
We measure the roof, check access and explain which routes are realistic for the property.
Design & quotation
The scope, specification, assumptions, exclusions and payment stages are set out in writing.
Approvals & programme
Planning, structural design, party wall and Building Regulations requirements are coordinated.
Build & handover
The work is sequenced carefully, inspected at the right stages and explained at completion.
Things worth asking before you begin.
If your question is not here, ask us directly. We would rather explain the position early than have it become a surprise later.
Ask a questionCan I have a loft conversion in a conservation area?
Yes. Being in a conservation area means you will need planning permission for roof alterations, but it does not prevent a conversion. The design has to respect the character and appearance of the area, so modest dormers and rooflight-only conversions are usually easier to justify than a mansard.
How many conservation areas does Oxford have?
Oxford City Council states that the city has 18 conservation areas. The council publishes an interactive map where you can search by address or postcode and see whether your property sits inside one.
Do I need Listed Building Consent for a loft conversion?
If the building is listed, yes. Oxford City Council advises that Listed Building Consent is required, and that Building Regulations approval is also likely to be needed. Because roofs are often the least altered parts of a listed building, proposals are assessed carefully and pre-application advice is strongly recommended.
Can I put a dormer on the front roof in a conservation area?
A dormer projecting beyond the front roof slope would not normally be permitted development anywhere, and inside a conservation area it would be difficult to justify on design grounds. Rear dormers set away from the street and rooflight conversions are far more likely to be acceptable.
Will my application be refused just because neighbours object?
No. Objections are considered, but applications are decided against planning policy and the effect on the area rather than by how many people object. Design quality, materials and the effect on the roofscape carry more weight.
Related guidance and services

Let’s talk about the space above your ceiling.
Tell us about your house and what you would like to create. We will explain the realistic options, the approvals likely to be needed and the next practical step.
Oxford & Oxfordshire · Local team