Dormer, mansard, hip-to-gable or Velux: which suits your roof?
The four main loft conversion types are not interchangeable options on a price list. Each one solves a different problem, suits a different roof, and carries a different planning position. The right answer usually becomes obvious once the roof has been measured properly.
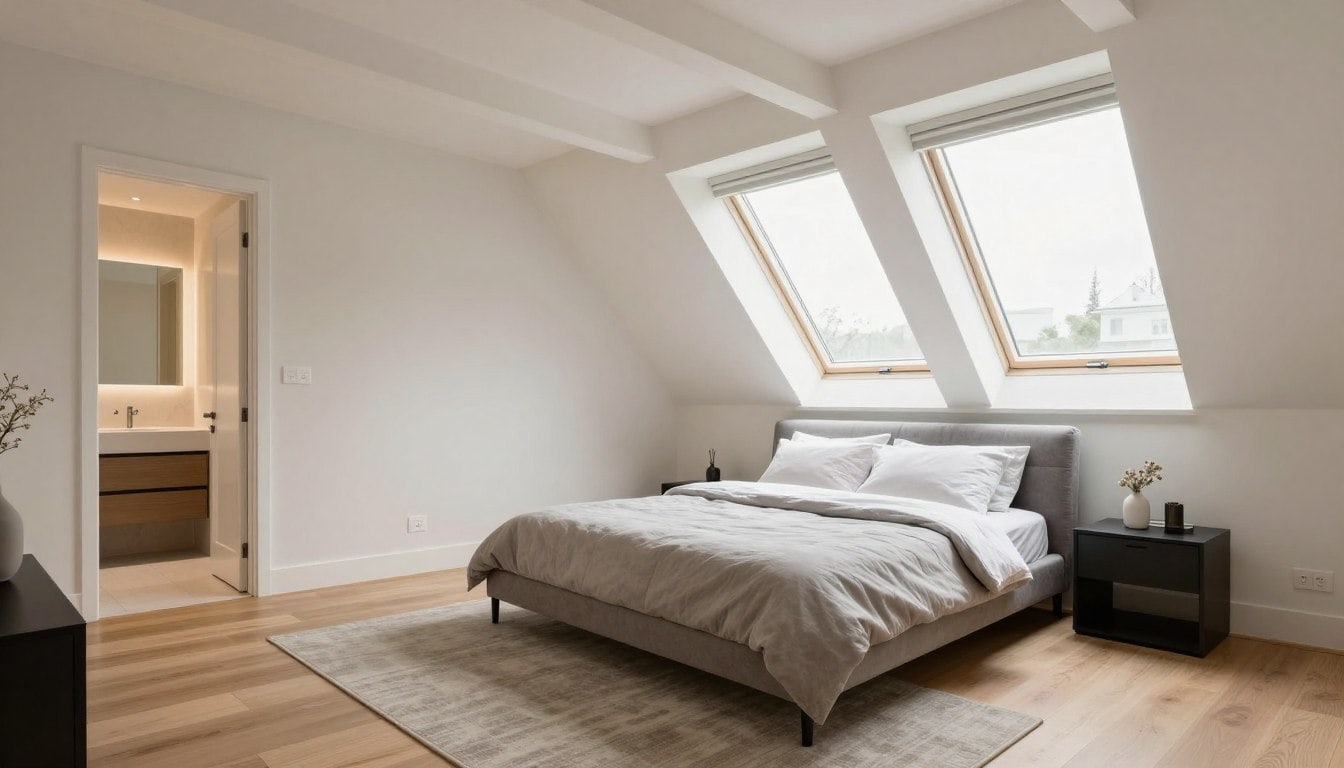 Illustrative image
4 routes
To the same extra room
Roof first
What decides the answer
£25k+
Broad starting range
Planning
Position varies by type
Start with the roof, not the wish list
Every conversion type makes a different demand of the existing roof, so the roof decides the shortlist before budget does. The critical measurements are head height at the centre and at the eaves, the pitch, the span, and whether the roof is a simple gable or has hipped ends.
Rafter type matters too. A traditional cut roof can often be reworked, while a trussed roof manufactured from engineered timbers needs a structural design before anything can be planned. Chimney positions, party walls and the route for the staircase constrain the layout from the start.
Once those are known, the discussion becomes straightforward. Before that, comparing types is guesswork.
- Head height at centre and at the eaves
- Roof pitch, span and hipped or gabled ends
- Traditional cut roof or engineered trussed roof
- Chimney, party wall and staircase constraints
Velux or rooflight: the lightest touch
A rooflight conversion changes nothing about the outside of the house. Windows are set into the existing roof slope, leaving the roofline, ridge and eaves exactly as they were. That makes it the least expensive route and, in a conservation area, usually the easiest to justify.
The catch is head height. The usable floor area is limited to the middle of the room where the ceiling is high enough to stand, and the low edges under the eaves can only realistically be used for storage. If the existing roof is generous, this is often the most efficient answer. If it is not, the room will feel cramped no matter how well it is finished.
It is also the fastest option to build and the least disruptive to live with, because the roof covering is only opened locally rather than cut away.
- No change to the external roofline
- Usually the least expensive route
- Requires adequate existing head height
- Low eaves usable for storage rather than floor area
Rear dormer: the most common answer
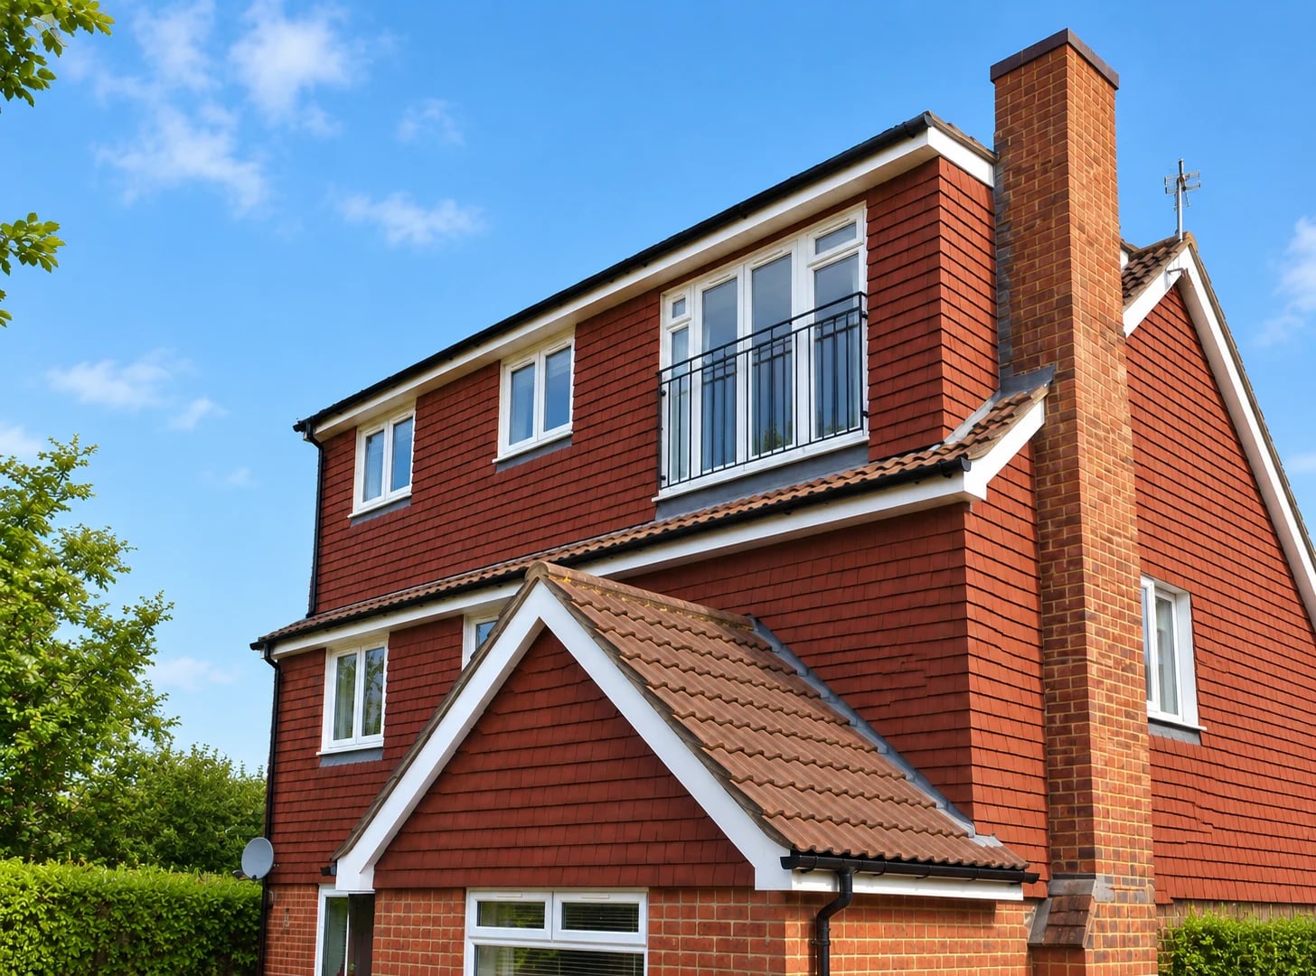
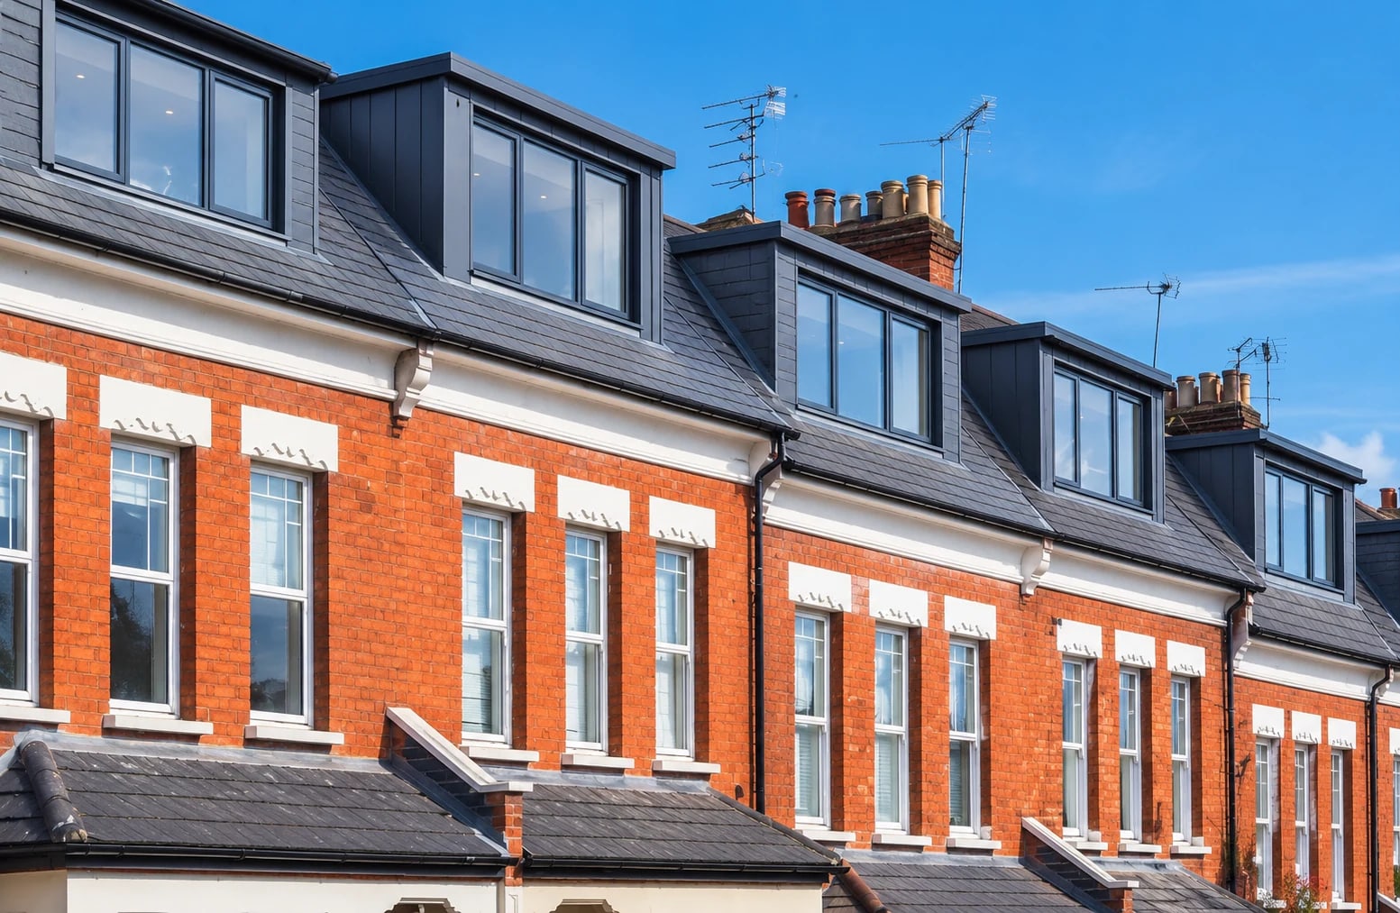
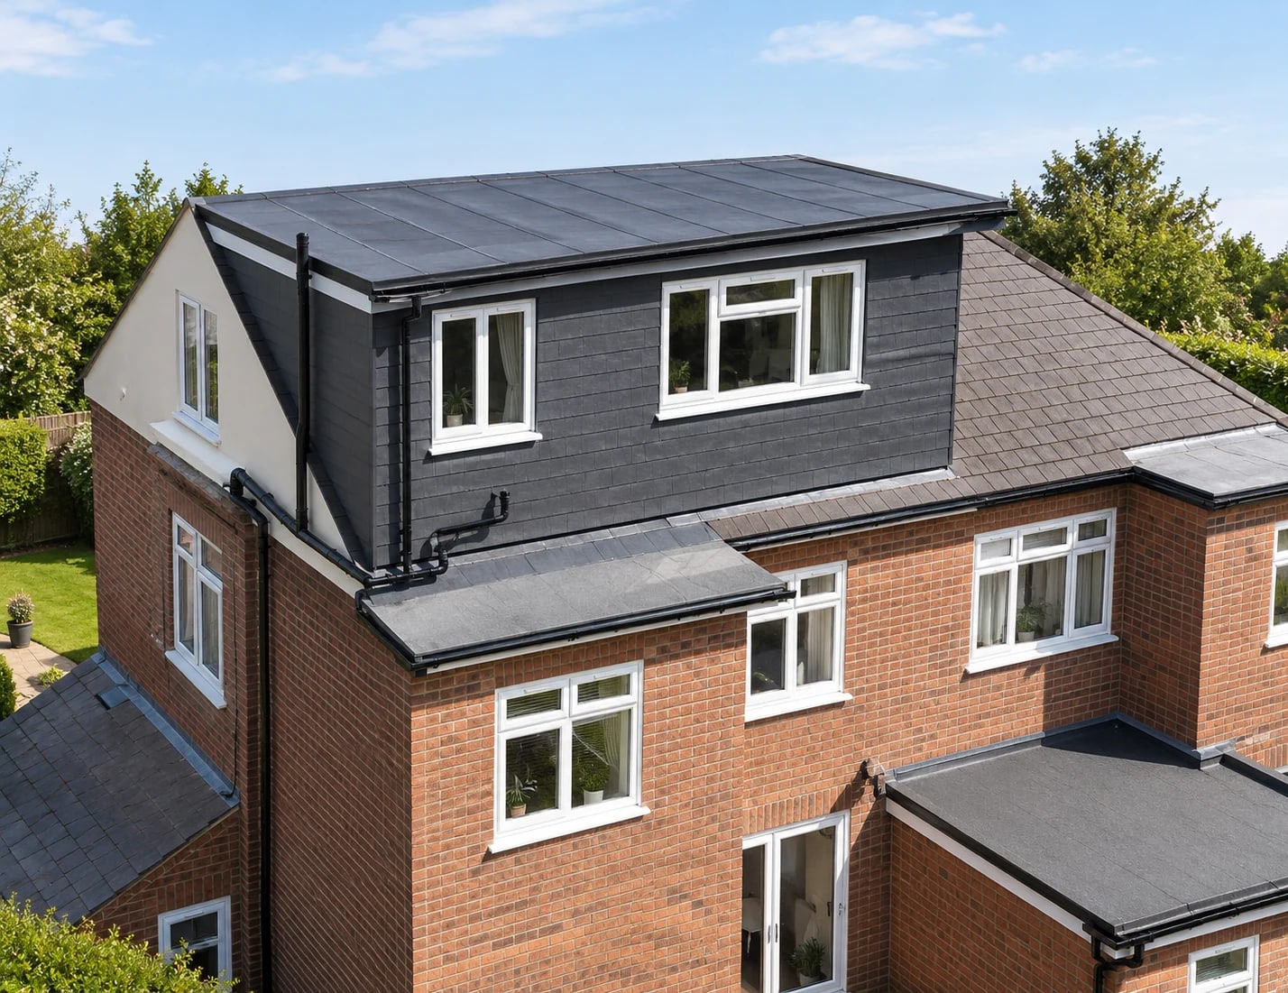
A dormer builds a box out of the roof slope to create vertical walls and full-height ceiling, which is why it is the most common conversion on British houses. It adds usable floor area rather than simply revealing it, and it usually increases the headroom dramatically compared with the space already there.
On a terraced or semi-detached house it also gives you somewhere to put proper windows and, often, an ensuite. That is what turns a loft into a genuine bedroom rather than a usable attic.
For most houses it falls within permitted development, provided it stays inside the volume allowance and does not project beyond the front roof slope. Conservation areas and Article 4 directions remove that right, so the position has to be checked for the address.
- Creates vertical walls and full ceiling height
- Suits most terraces, semis and detached houses
- Frequently within permitted development
- Enables a proper ensuite or office layout
Hip-to-gable: for hipped roofs
A hipped roof slopes inwards at the end of the house, which wastes the space at the top of the loft. A hip-to-gable conversion replaces that sloping end with a vertical gable wall, opening up the full width of the roof for use.
It is most relevant on semi-detached and detached houses with hipped ends, particularly on 1930s and similar housing stock where this roof type is common. Combined with a rear dormer it produces a large master suite with an ensuite.
Because it changes the external shape of the building, planning permission is often required, and on a semi-detached house the party wall and the relationship with the neighbouring roof need early attention. It is more structural work than a dormer, and the cost reflects that.
- Replaces a sloping hip end with a vertical wall
- Best suited to semi-detached and detached houses
- Usually needs planning permission
- Party wall position needs early consideration
Mansard: the most space, the most process
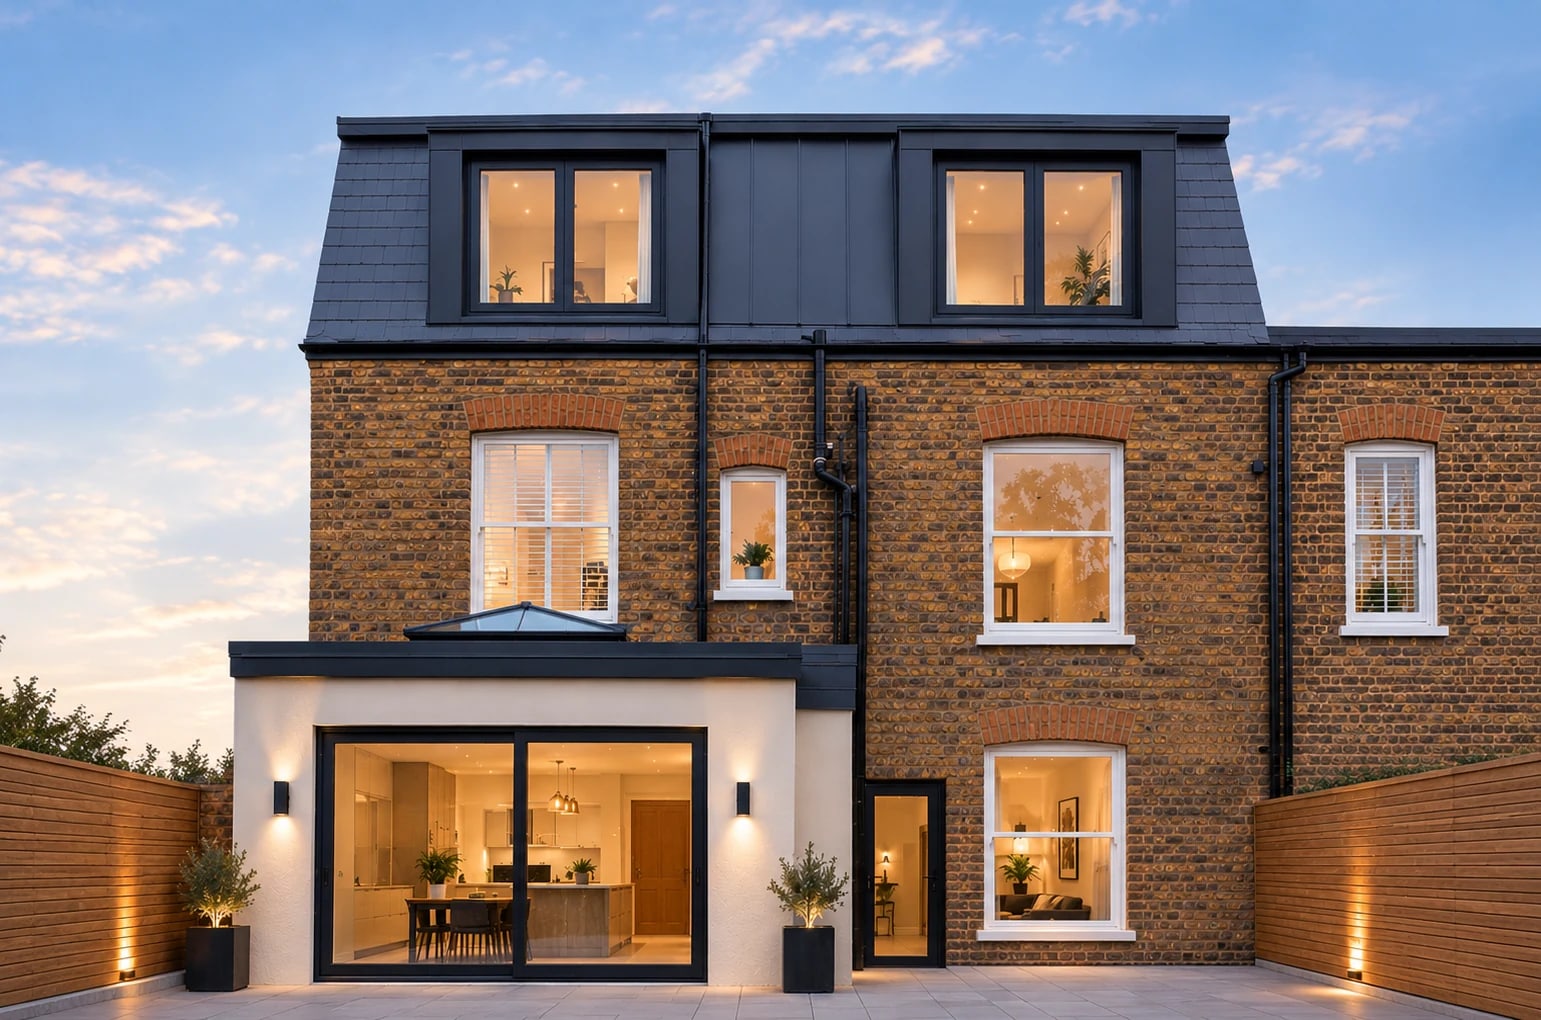
A mansard replaces the rear roof slope with a much steeper, near-vertical face. It creates the most usable space of any conversion type and can produce a full-height room across the entire footprint of the house, which is why it suits larger master suites and projects needing two rooms.
The trade-offs are real. A mansard changes the silhouette of the building, so planning permission is almost always required and the design has to hold a sensible conversation with the street and the neighbours. It involves more structure, more roof, more cost and a longer programme than a dormer.
It is the right answer when space is the priority and the design is handled carefully. It is the wrong answer when a dormer would have delivered the room you actually needed.
- Near-vertical rear face for maximum floor area
- Suits larger suites and multi-room projects
- Almost always needs planning permission
- Longest build time and highest cost of the four
Comparing the four routes
The table below sets out how the four types compare on the measures that usually decide the choice. Ranges are broad guides for early planning rather than quotations, and every project is priced against a surveyed scope.
- Velux suits generous existing head height; dormer creates the height it needs
- Hip-to-gable is specific to hipped roofs; mansard suits maximum-space projects
- Planning position is easiest for rooflights and hardest for mansards
- Ensuite potential is strongest with a dormer, hip-to-gable or mansard
Official guidance
Official sources. Whether permission is needed is confirmed against your property before work is priced.
Loft conversion types compared
Broad guide ranges for early planning. Structure, access, specification and approvals drive the final figure, and every project is priced from a survey.
| Type | Best suited to | Typical Oxford guide | Planning position |
|---|---|---|---|
| Velux / rooflight | Lofts with generous existing head height | £25,000 – £40,000 | Usually permitted development |
| Rear dormer | Most terraces and semis wanting full headroom | £35,000 – £55,000 | Usually permitted development |
| Hip-to-gable | Hipped roofs on semi-detached and detached houses | £45,000 – £70,000 | Usually needs permission |
| Mansard | Maximum space and larger suites | £50,000 – £80,000+ | Almost always needs permission |
Guide only. Roof structure, access, glazing, bathroom specification and professional fees all affect the final cost.
A clear process. No guesswork.
From the first survey to the final handover, every stage is owned, sequenced and explained.
First conversation
Tell us about the house, the space you need and any constraints you already know about.
Survey & feasibility
We measure the roof, check access and explain which routes are realistic for the property.
Design & quotation
The scope, specification, assumptions, exclusions and payment stages are set out in writing.
Approvals & programme
Planning, structural design, party wall and Building Regulations requirements are coordinated.
Build & handover
The work is sequenced carefully, inspected at the right stages and explained at completion.
Things worth asking before you begin.
If your question is not here, ask us directly. We would rather explain the position early than have it become a surprise later.
Ask a questionWhich loft conversion type is cheapest?
A rooflight or Velux conversion is usually the least expensive, because it changes nothing about the external roof and requires the least structural work. It only works well where the existing roof already provides enough head height to stand up in.
Which type adds the most space?
A mansard creates the most usable floor area, because it replaces the rear roof slope with a near-vertical face and gives full ceiling height across the footprint. A hip-to-gable combined with a rear dormer is the next most generous option on a suitable house.
Is a dormer or a Velux better?
It depends on the existing head height. A dormer creates the vertical walls and ceiling height that make a room comfortable, and allows a proper ensuite. A Velux suits a roof that is already tall enough and leaves the roofline untouched, which is also easier to justify in a conservation area.
Do all loft conversions need planning permission?
No. Rooflight conversions and many rear dormers fall within permitted development for a house. A hip-to-gable usually needs permission because it changes the external shape, and a mansard almost always does. Flats, conservation areas and Article 4 directions change the position entirely.
Can the conversion type change after the survey?
It can, and it is a normal part of the process. A survey sometimes shows that a smaller intervention will deliver the room you need, or that the roof structure rules out the option you had in mind. That is the point of surveying before designing.
How long does each type take to build?
As a broad guide, a rooflight conversion takes around four to six weeks, a rear dormer around six to eight, and a hip-to-gable or mansard around eight to twelve or longer. Approvals, access, weather and specification all affect the programme.
Related guidance and services
Let’s talk about the space above your ceiling.
Tell us about your house and what you would like to create. We will explain the realistic options, the approvals likely to be needed and the next practical step.
Oxford & Oxfordshire · Local team