
Garden rooms built for year-round use.
A garden room adds working or living space without touching the main house. The difference between a room you use every day and an expensive shed comes down to how it is insulated, powered and built.
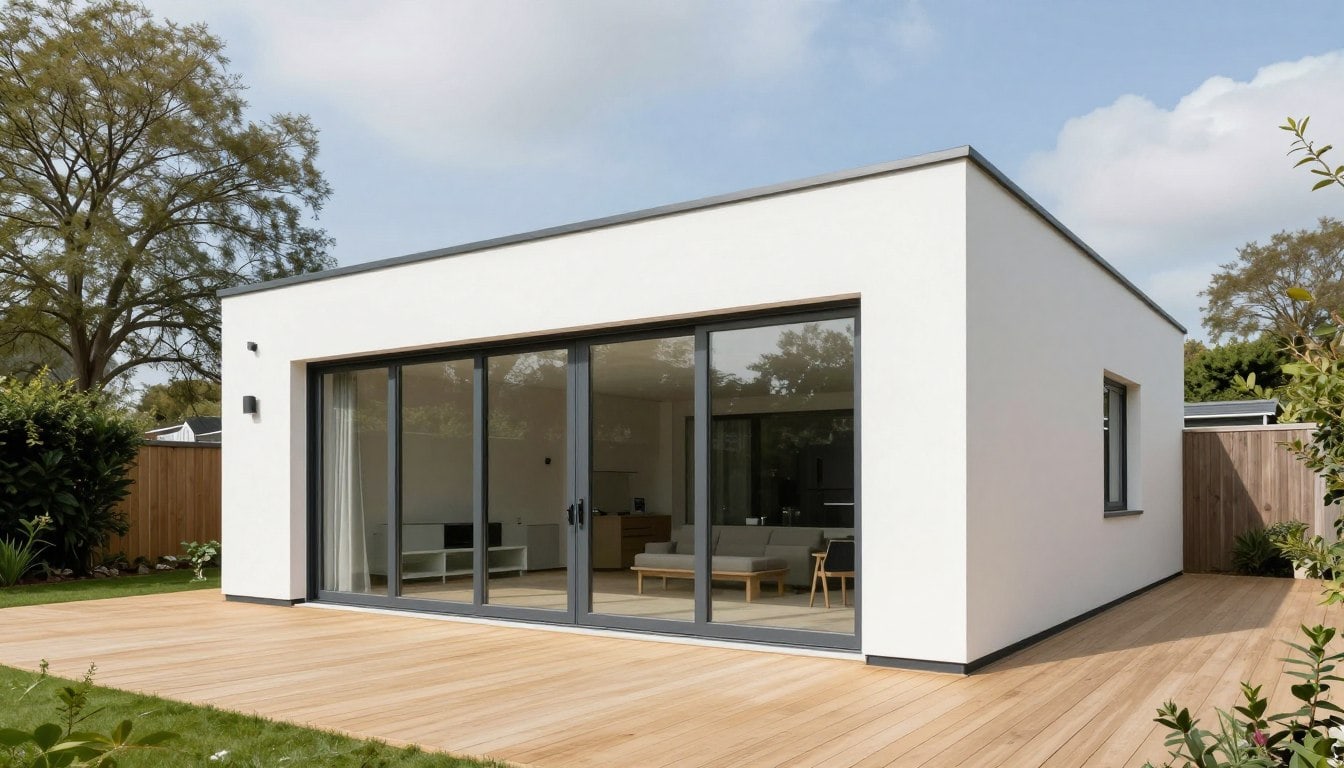 Illustrative image
Year-round
Insulated and heated
Separate
Space away from the house
Practical
Power, data and drainage planned
15+ years
Residential building experience
The specification decides whether you use it
Many garden buildings are only comfortable for part of the year. An insulated floor, walls and roof, properly specified glazing, a real heating source and adequate ventilation are what turn a garden structure into a room you can work in through a British winter.
That also means planning the services early. Power capacity, data cabling, lighting circuits, drainage and the route from the house all need to be designed before the base is built, not added afterwards.
- Insulated floor, walls and roof for year-round comfort
- Heating and ventilation designed for the intended use
- Power, data and lighting circuits planned upfront
- Durable, low-maintenance external materials
A home office, studio or guest space
The most common use is a home office, because a separate building creates a genuine boundary between work and home. Studios, treatment rooms, gyms, playrooms and guest space are all common too.
If you are thinking about sleeping accommodation, self-contained living or anything that will be let, the rules change considerably and need checking first. It is much better to establish that before a design is drawn than to discover it afterwards.
 Illustrative image
Size, position and permissions
Many garden buildings fall within permitted development, but there are limits on height, how much of the garden is covered, how close the building sits to a boundary and whether the property is in a conservation area or has other restrictions. Those limits need checking against your specific property.
Practical questions matter just as much: how the ground will be prepared, how the base is formed, how far services run from the house, whether access allows materials and machinery in, and how the building will be maintained over time.
- Permitted development limits checked for your property
- Conservation area and listed building restrictions reviewed
- Base, groundworks and drainage detailed
- Safe route for power and data from the house
A clear process. No guesswork.
From the first survey to the final handover, every stage is owned, sequenced and explained.
First conversation
Tell us about the house, the space you need and any constraints you already know about.
Survey & feasibility
We measure the roof, check access and explain which routes are realistic for the property.
Design & quotation
The scope, specification, assumptions, exclusions and payment stages are set out in writing.
Approvals & programme
Planning, structural design, party wall and Building Regulations requirements are coordinated.
Build & handover
The work is sequenced carefully, inspected at the right stages and explained at completion.
Things worth asking before you begin.
If your question is not here, ask us directly. We would rather explain the position early than have it become a surprise later.
Ask a questionDo I need planning permission for a garden room?
Often not, provided the building meets permitted development limits on height, size and position. Those limits are tighter if you are in a conservation area or if the property has other restrictions. The position should be confirmed for your property before work starts.
Can I use a garden room all year round?
Yes, if it is built as an insulated, properly specified building. Insulated floor, walls and roof, suitable glazing, heating and ventilation are what make the difference between a room used every day and one used only in summer.
Can a garden room be used as a bedroom or annexe?
Sleeping accommodation and self-contained living bring extra requirements around fire safety, escape, insulation and sometimes planning. If that is your intention, raise it before design begins so the correct route can be established.
How far can a garden room be from the house?
There is no single rule, but distance affects the cost and complexity of running power, data and drainage, and how well the structure performs in exposed weather. The practical range depends on the route available and the specification chosen.
Related guidance and services
Illustrative imageExtensions & building
House extensions
Read more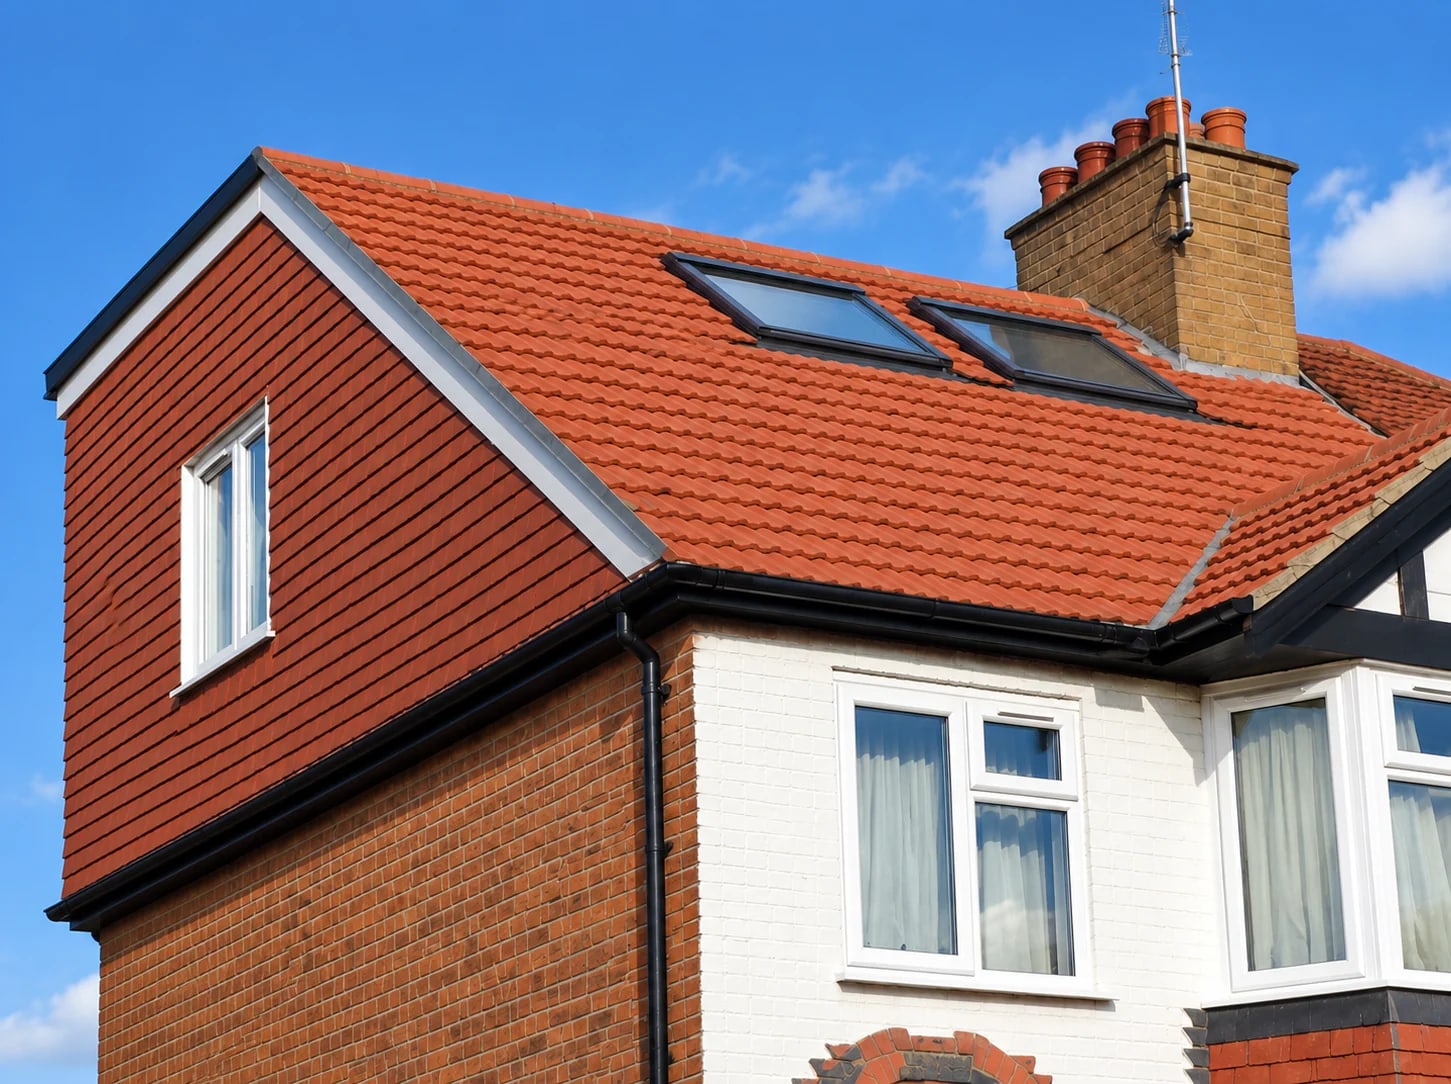 Client photograph
Extensions & building
Building contractors
Read more Illustrative image
Costs & advice
Loft conversion costs
Read moreStart here
Talk to us about your property.
A short conversation is often the fastest way to understand what is possible.
Let’s talk about the space above your ceiling.
Tell us about your house and what you would like to create. We will explain the realistic options, the approvals likely to be needed and the next practical step.
Oxford & Oxfordshire · Local team