Loft conversions in Headington Quarry, Oxford.
Headington Quarry has kept the tight, irregular shape of a village that grew up around a trade. It is one of the smallest and most characterful conservation areas in Oxford, and that has a direct effect on how a loft conversion is approached.
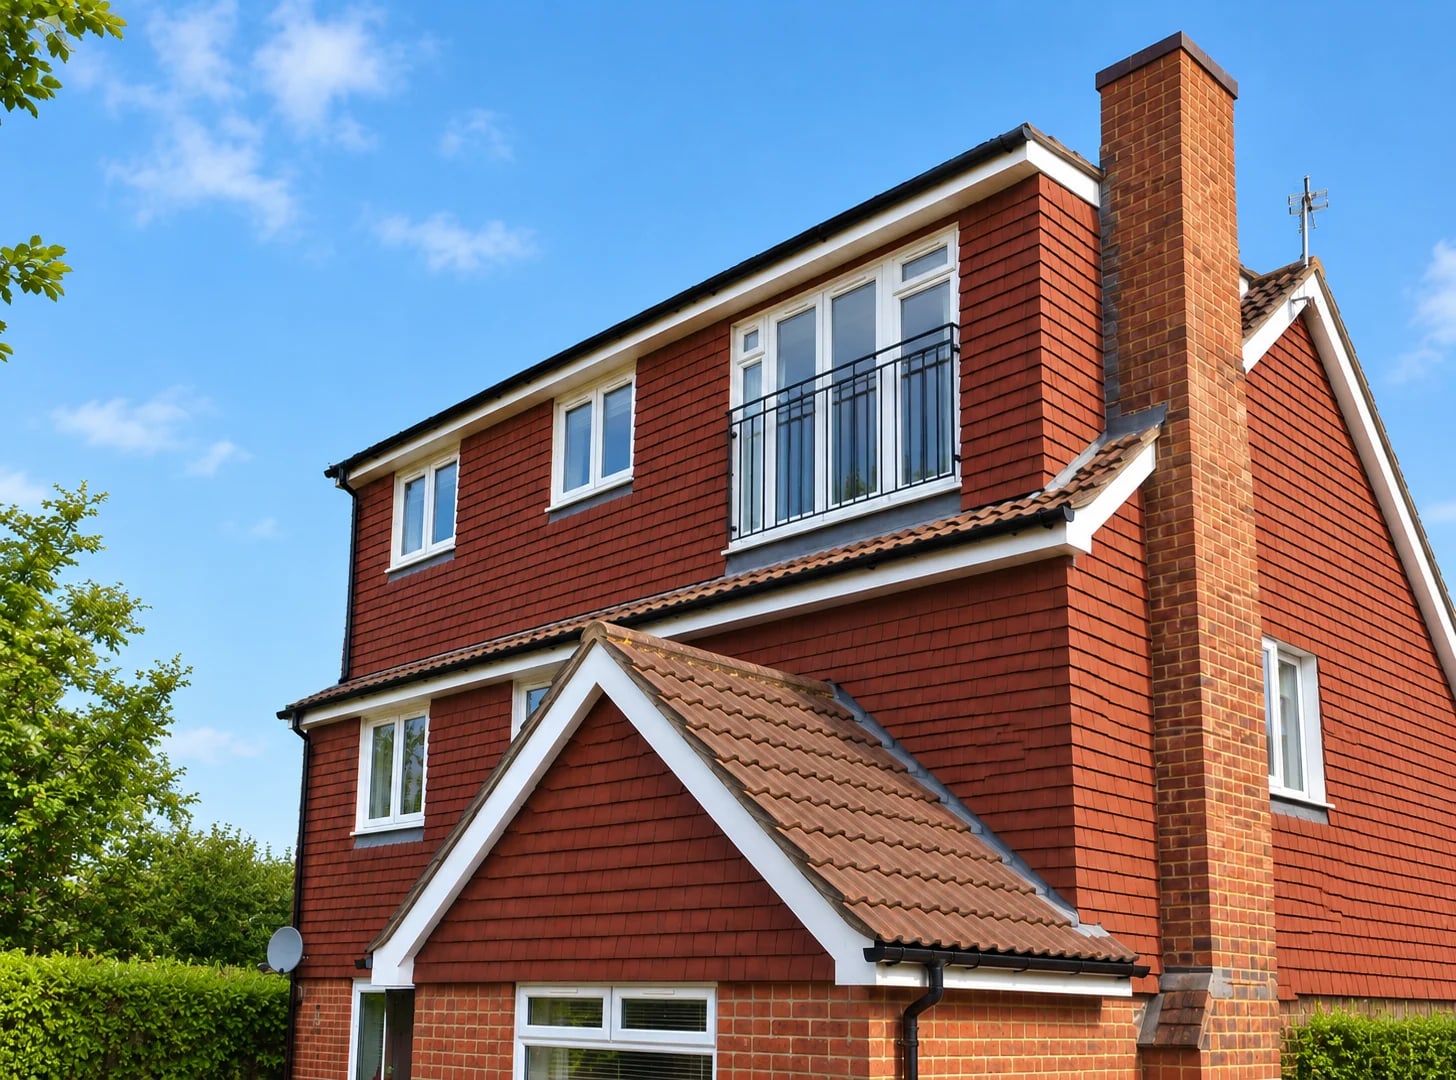
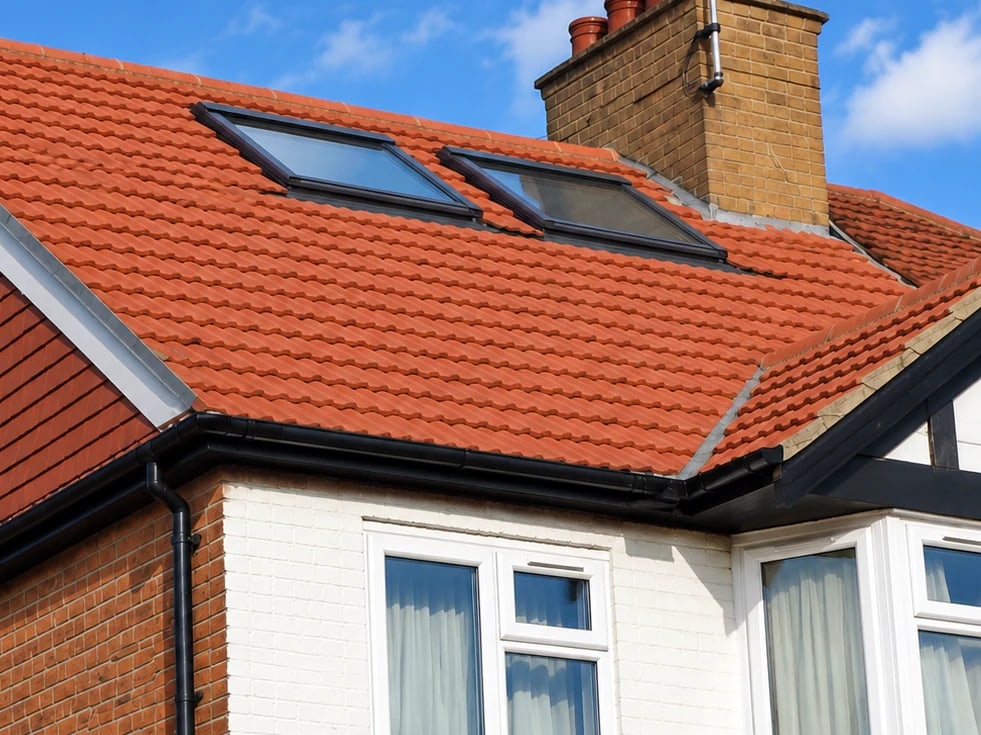
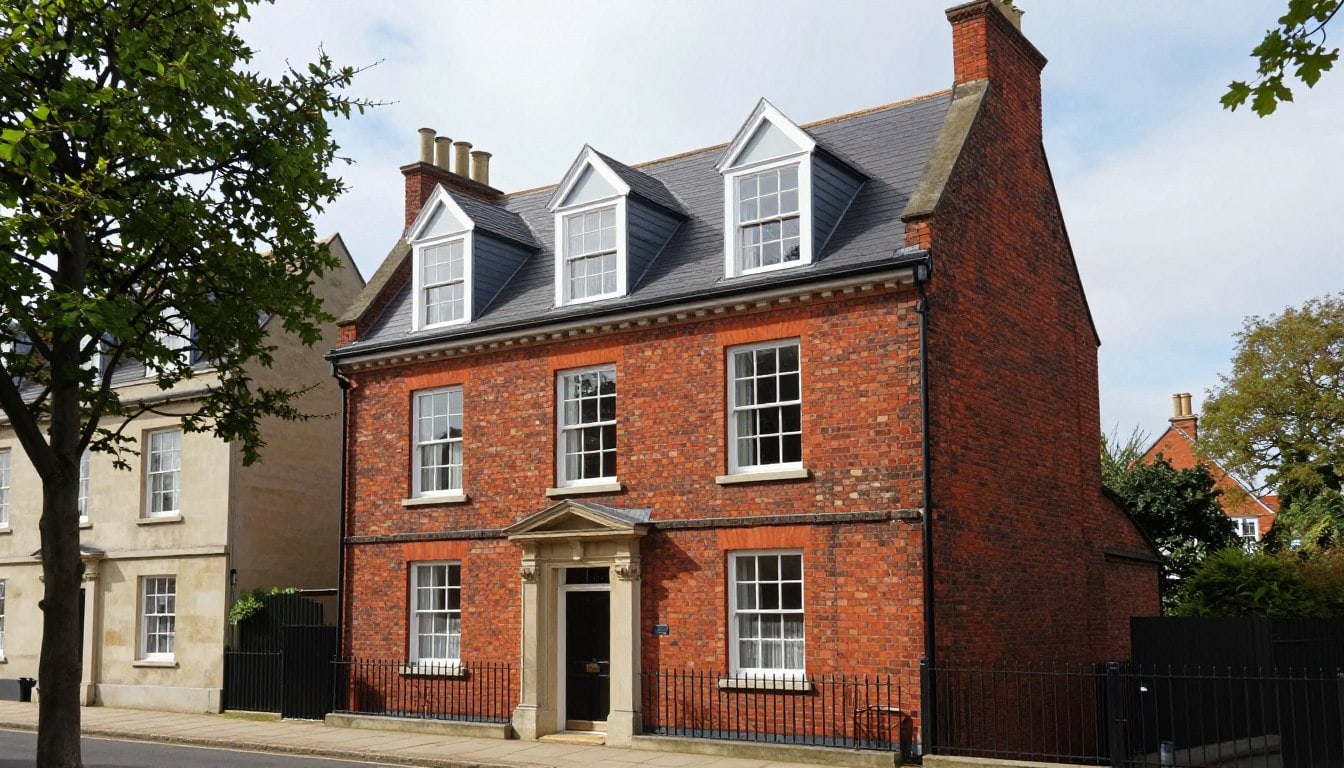 Illustrative image
Conservation
Headington Quarry
Cottages
Older, irregular roof shapes
Headroom
Roof height decided at survey
Streets
Narrow access to plan
A village roofscape, not a street of identical houses
Headington Quarry developed as a settlement in its own right before being absorbed into Oxford, and it still reads as a distinct place within Headington. The streets are irregular, the plots are varied and the buildings were added to over a long period rather than built as one scheme.
That variety is what makes it attractive, and also what makes it unpredictable to work in. Two houses that look similar from the street can have quite different roof structures, head heights and previous alterations, and the only reliable way to know is to measure.
Headroom is usually the first thing to establish. Older cottages often have steeper pitches but limited space between the ceiling and the ridge, and that measurement decides whether a rooflight scheme is viable or whether headroom has to be created with a dormer.
- Irregular streets, plots and building ages
- Roof structures vary between apparently similar houses
- Headroom measured rather than assumed
- Previous alterations recorded before design
One of Oxford's 18 conservation areas
Oxford City Council records Headington Quarry as a conservation area. That means the permitted development right to extend or alter a roof is withdrawn, and a householder planning application is needed for a dormer or any change to the roof profile.
In an area like this the assessment is particularly focused on the roofscape as a whole. Ridge heights, chimneys, parapets and the way roofs step down a street are the things that give the place its character, so a dormer that ignores those rhythms will read as an addition rather than part of the building.
The same is true in reverse: a modest dormer, set back from the eaves, with window proportions and roof covering matched to the existing building, is a much easier proposal to support. That is a design question, not a paperwork one, and it is better answered before an application is submitted.
- Roof alterations need planning permission in the conservation area
- Roofscape relationship assessed, not just the individual house
- Chimneys, parapets and ridge heights respected
- Pre-application advice available for difficult sites
Official guidance
- OXFORD CITY COUNCIL — Headington Quarry conservation area
- OXFORD CITY COUNCIL — conservation areas in Oxford
- OXFORD CITY COUNCIL — pre-application planning advice
Official sources. Conservation area status is confirmed for your specific address before design work begins.
Narrow streets and older fabric
Access is the practical constraint here, as it is in most of Oxford's older quarters. The lanes around the village are not built for large vehicles, and front gardens often leave little room for a skip or a materials stack.
Older fabric brings a second consideration. Roof timbers that have been in place for a long time may have been altered, repaired or loaded by earlier work, and the condition of the existing roof covering often only becomes fully clear once the scaffold is up. Where a covering is near the end of its life, replacing it while the scaffold is already in place is usually cheaper than doing the two jobs separately.
We plan the scaffold position, the delivery route and the waste strategy before work starts, and we keep the roof opening weatherproofed at every stage so the house is not left exposed.
- Scaffold and skip positions agreed in advance
- Existing roof timbers and covering assessed on site
- Roof covering replacement considered while scaffold is up
- Roof openings kept weathertight throughout
A clear process. No guesswork.
From the first survey to the final handover, every stage is owned, sequenced and explained.
First conversation
Tell us about the house, the space you need and any constraints you already know about.
Survey & feasibility
We measure the roof, check access and explain which routes are realistic for the property.
Design & quotation
The scope, specification, assumptions, exclusions and payment stages are set out in writing.
Approvals & programme
Planning, structural design, party wall and Building Regulations requirements are coordinated.
Build & handover
The work is sequenced carefully, inspected at the right stages and explained at completion.
Things worth asking before you begin.
If your question is not here, ask us directly. We would rather explain the position early than have it become a surprise later.
Ask a questionDo I need planning permission for a loft conversion in Headington Quarry?
Yes, for any roof alteration. Headington Quarry is a conservation area, so permitted development rights for roof extensions are withdrawn. A householder planning application is normally required, and the design is assessed on its effect on the character of the area.
Are older Headington Quarry cottages suitable for conversion?
Often they can be, but headroom is usually the deciding factor. Older roofs may have steeper pitches yet limited space between ceiling and ridge. A survey establishes what is actually usable before a conversion route is chosen.
Is a rooflight conversion easier to approve here?
Generally it is easier to justify, because the external roofscape is barely altered. Whether it delivers a usable room depends on the existing head height. Where headroom is short, a modest dormer set away from the street is usually the next option considered.
What if my roof covering is old?
It is worth assessing at survey. If the covering is near the end of its life, replacing it while the scaffolding is already in place is usually more economical than converting first and re-roofing later, and it avoids two rounds of disruption.
Related guidance and services
Let’s talk about the space above your ceiling.
Tell us about your house and what you would like to create. We will explain the realistic options, the approvals likely to be needed and the next practical step.
Oxford & Oxfordshire · Local team