Loft conversions in Littlemore, Oxford.
Littlemore grew from a village into a substantial part of south-east Oxford, and the housing reflects the twentieth century more than the medieval city does. That makes it one of the more tractable places in Oxford to convert a loft, provided the roof structure is handled properly.
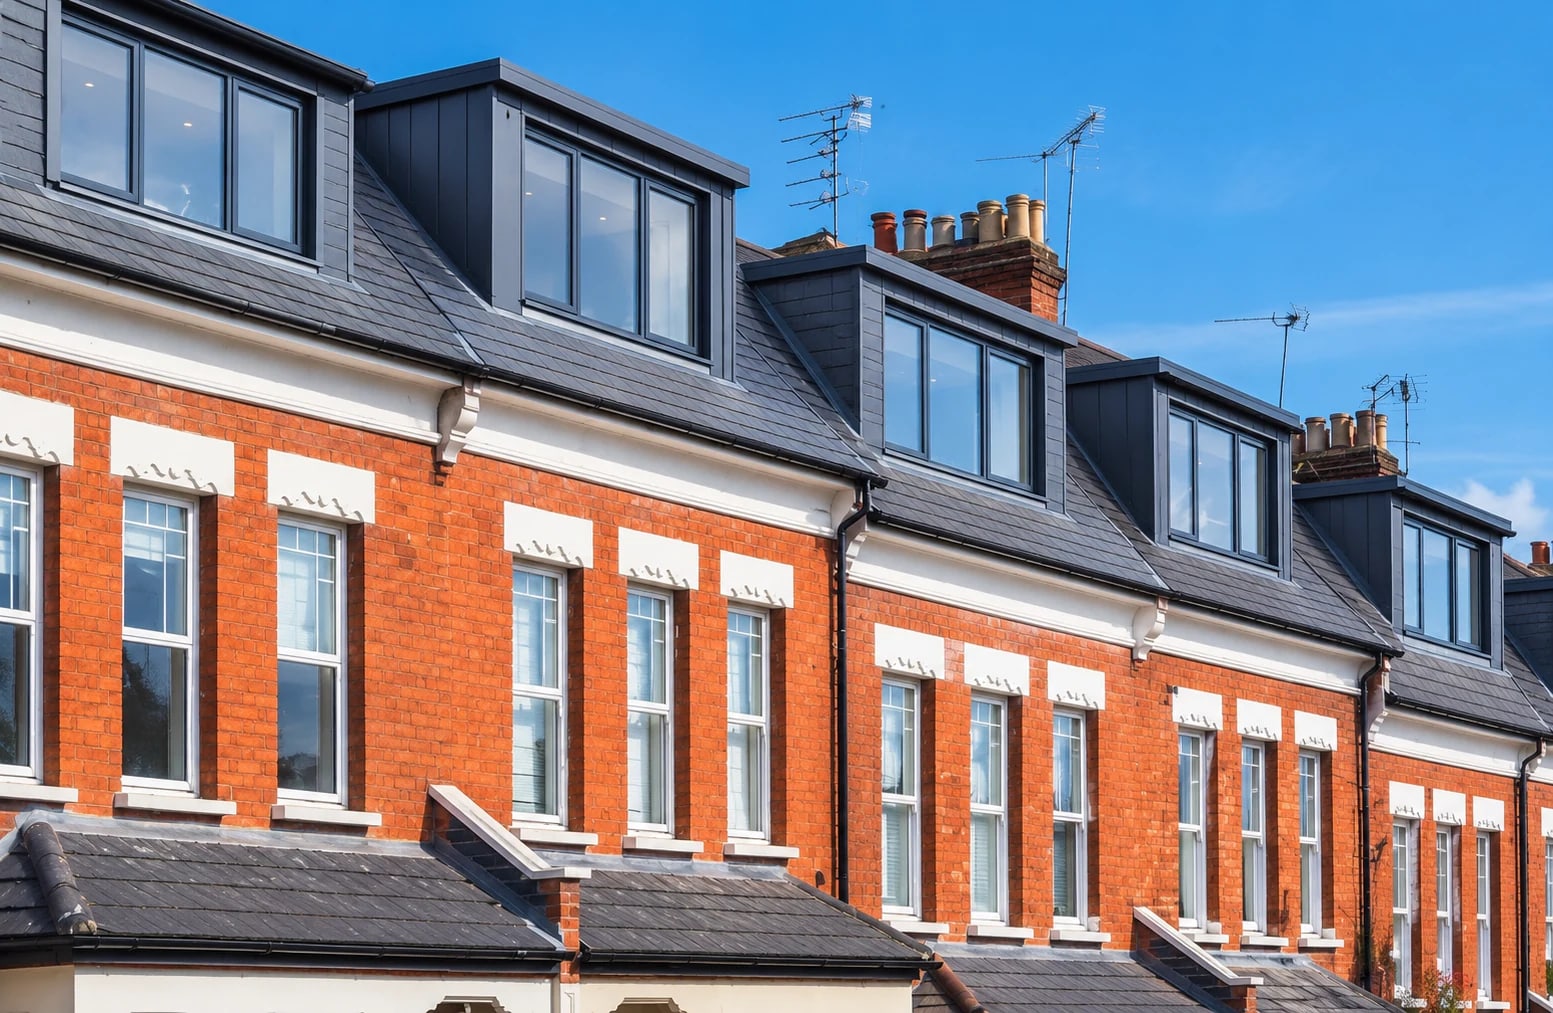
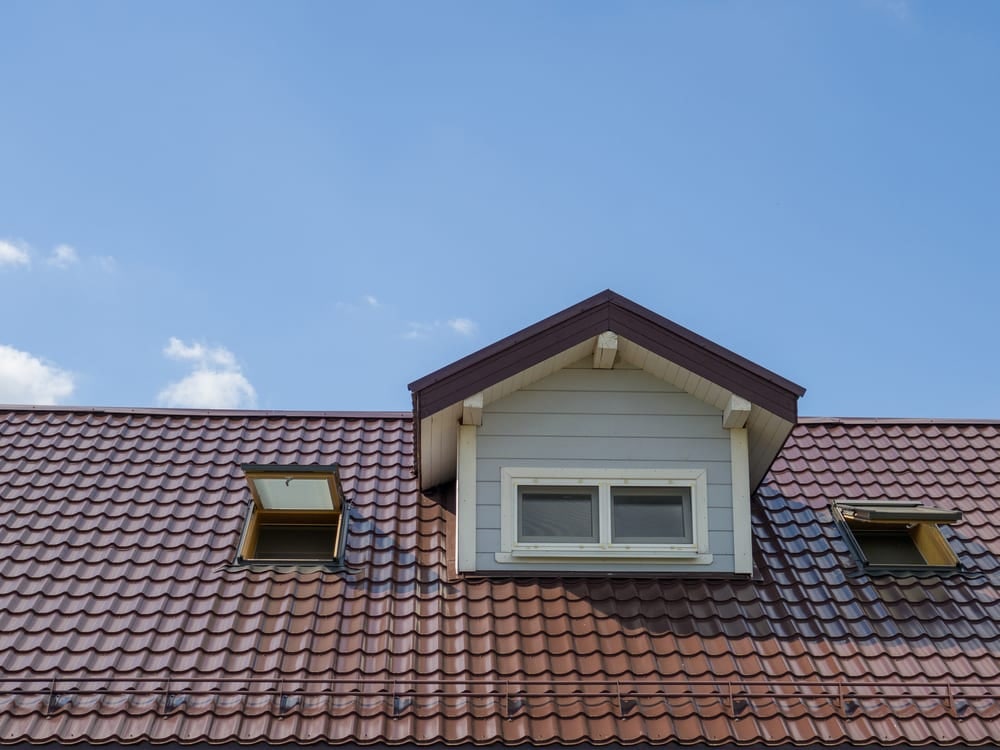 Client photograph
Conservation
Littlemore conservation area
Post-war
Trussed roofs need design
Access
Generally wider streets
Two contexts
Historic core and later estates
An old village with a twentieth-century body
Littlemore has two distinct parts. The historic core around the village centre retains older buildings and its own character, and the surrounding area is largely made up of the twentieth-century expansion that turned it into a suburb of the city.
For loft conversions that split matters a great deal, because the roof structures in each are different. Older buildings tend to have traditional cut roofs that can often be reworked with careful design. Much of the post-war housing in this part of Oxford uses engineered trussed roofs, where the timber members work as a system and cannot simply be cut away.
A trussed roof is not a barrier to a conversion, but it makes the structural design more important, not less. The right sequence is to establish what the roof is, then design the changes, then convert. Doing it the other way round is where unexpected cost appears.
- Historic core and twentieth-century expansion side by side
- Traditional cut roofs can often be reworked
- Post-war trussed roofs need structural design before conversion
- Roof type established at survey, before design
Official guidance
Official source. Structural design for a trussed roof conversion is prepared by a structural engineer.
Most conversions here sit outside the conservation area
Oxford City Council records a Littlemore conservation area, so the historic core brings the usual restrictions on roof alterations, and permission is needed there. Across much of the wider twentieth-century housing, however, the position is more straightforward.
Where a house is outside a conservation area and no Article 4 direction applies, a rear dormer will often fall within permitted development, subject to the volume allowance, the front roof slope rule and matching materials. That removes an application from the programme entirely.
Even when permitted development applies, Building Regulations approval is still required. The two are separate processes, and it is worth being clear about that early because it is a common and expensive misunderstanding.
- Conservation area restrictions apply in the historic core
- Rear dormers often fall within permitted development outside it
- Article 4 directions checked for the specific street
- Building Regulations approval required either way
Official guidance
- OXFORD CITY COUNCIL — Littlemore conservation area
- OXFORD CITY COUNCIL — conservation areas and tree preservation map
- GOV.UK — building regulations approval
Official sources. Conservation area and Article 4 status are confirmed for your address before design work begins.
Working on a twentieth-century estate
Littlemore is generally more forgiving to work in than central Oxford. Streets are wider, frontages are more generous and off-street parking makes it easier to position a skip and take deliveries without blocking the road.
The structural work is where the attention goes instead. Where a trussed roof is being altered, the temporary support and the sequence of the alterations matter because the roof relies on its members working together. We coordinate the engineer and building control so the new structure is inspected at the right stages.
Because many of the houses here share their design, the conversions often do too. If a neighbouring property has already been converted, that is useful context, though every roof still needs checking on its own terms.
- Wider streets and more generous frontages than central Oxford
- Temporary support and sequencing planned for trussed roofs
- Engineer and building control coordinated at inspection stages
- Each property surveyed individually despite shared housing types
A clear process. No guesswork.
From the first survey to the final handover, every stage is owned, sequenced and explained.
First conversation
Tell us about the house, the space you need and any constraints you already know about.
Survey & feasibility
We measure the roof, check access and explain which routes are realistic for the property.
Design & quotation
The scope, specification, assumptions, exclusions and payment stages are set out in writing.
Approvals & programme
Planning, structural design, party wall and Building Regulations requirements are coordinated.
Build & handover
The work is sequenced carefully, inspected at the right stages and explained at completion.
Things worth asking before you begin.
If your question is not here, ask us directly. We would rather explain the position early than have it become a surprise later.
Ask a questionCan a trussed roof house in Littlemore be converted?
Often yes, but it needs a structural design first. Trussed roofs work as a system of interconnected timbers, so the members cannot simply be removed. The usual outcome is steel beams carrying the new floor, with the alterations designed by a structural engineer and inspected by building control.
Do I need planning permission for a loft conversion in Littlemore?
It depends where you are. The historic core is a conservation area, so roof alterations there need permission. Across the wider twentieth-century housing, a rear dormer will often fall within permitted development, subject to the standard limits and materials conditions.
Is Littlemore a good location for a dormer conversion?
Many of the houses here suit a rear dormer well, because the roof geometry is regular and there is usually scope to add a box dormer with vertical walls. Access for scaffolding and deliveries is generally easier than in central Oxford, which helps the programme.
Do I still need Building Regulations if no planning permission is required?
Yes. Building Regulations approval is required for a loft conversion whether or not planning permission is needed, and it covers structure, fire safety, insulation, ventilation and electrical safety. The completion certificate is the document you keep for a future sale.
Related guidance and services

Let’s talk about the space above your ceiling.
Tell us about your house and what you would like to create. We will explain the realistic options, the approvals likely to be needed and the next practical step.
Oxford & Oxfordshire · Local team