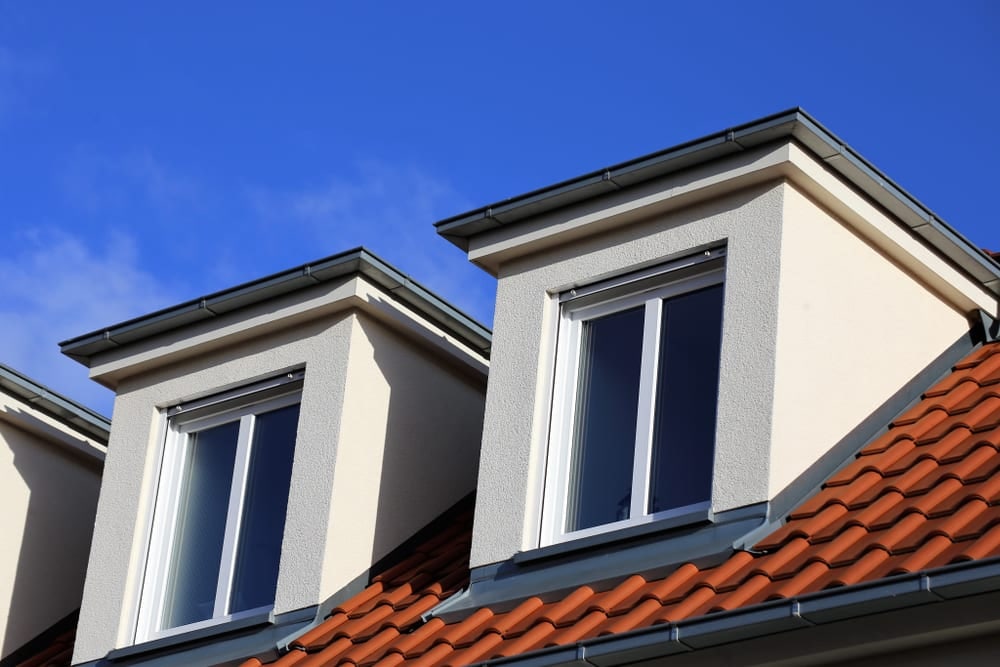
Loft conversions in Wolvercote, Oxford.
Wolvercote sits at the north-west edge of the city, close to the river and the meadows, and it still reads as a village rather than a suburb. Converting a loft here begins with the setting, because the setting is what the planning process is there to protect.
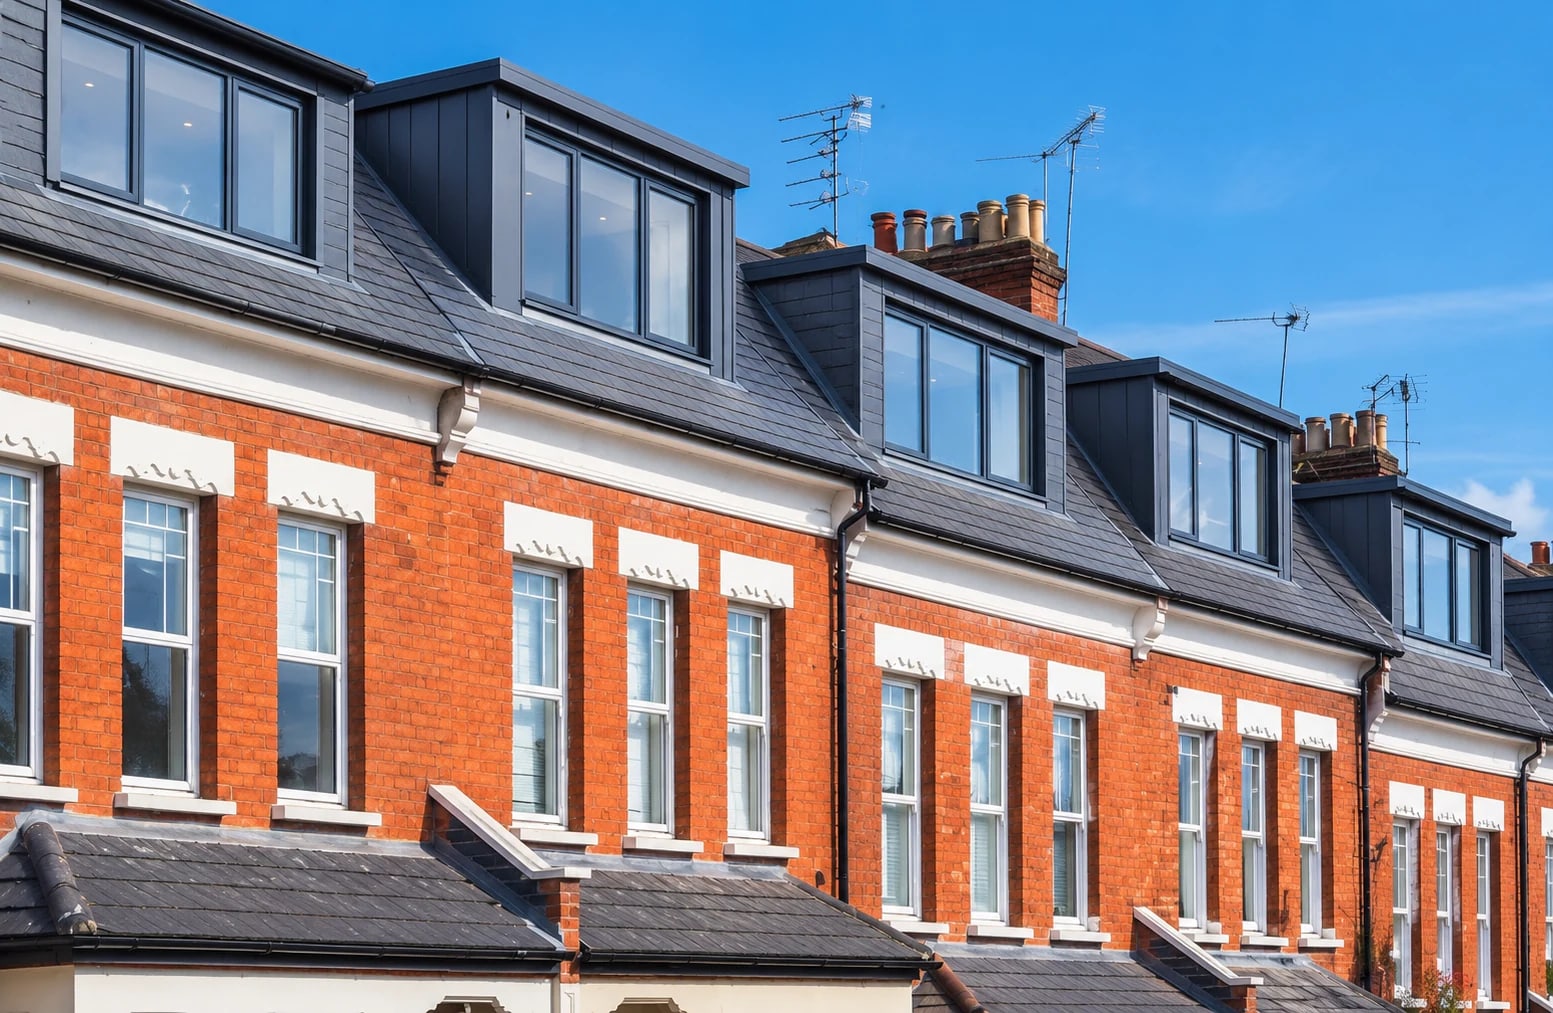
 Client photograph
Conservation
Wolvercote with Godstow
Village
Low-density, varied roofs
Meadows
Green setting to the west
River
Ground and drainage conditions
A village setting with a green edge
Wolvercote keeps a village scale that most of Oxford lost long ago. Houses tend to be lower, plots more generous, and the roofs more varied than in the dense terraces closer to the centre. That variety works in your favour at survey stage, because there is often more than one viable route to a usable room.
The setting is part of the character. Oxford City Council describes the conservation area as covering Wolvercote with Godstow, and singles out the vast meadows in Wolvercote and Godstow as one of the qualities that distinguishes it from the compact, built-up conservation areas elsewhere in the city.
For a loft conversion, that green edge has a practical as well as a visual consequence. Being close to the river and open ground affects ground conditions and drainage, and those are worth understanding before work is priced rather than after.
- Lower density and more varied roof types than central Oxford
- Conservation area covering Wolvercote with Godstow
- Meadow setting noted in the council's own description
- River proximity makes ground conditions worth checking
Conservation area rules, applied to a village scale
Because Wolvercote is a conservation area, permitted development rights for roof extensions and alterations are withdrawn. A householder application is therefore needed for a dormer, and the design is judged on how it affects the character and appearance of the area.
In a village setting the test tends to be about scale and materials as much as visibility. A dormer that would be unremarkable on a dense urban terrace can feel oversized against a lower roofline with more sky around it. Matching the existing roof covering and window proportions matters here for the same reason.
Roof-level works are also worth checking against tree protection, since parts of the area carry tree preservation orders. The council publishes a map covering both conservation areas and tree preservation orders, which is the quickest way to see whether anything applies to your address.
- Roof alterations need planning permission in the conservation area
- Scale and materials assessed against a lower village roofline
- Tree preservation orders checked alongside conservation status
- Pre-application advice available from the council
Official guidance
- OXFORD CITY COUNCIL — Wolvercote with Godstow conservation area
- OXFORD CITY COUNCIL — conservation areas and tree preservation map
- OXFORD CITY COUNCIL — pre-application planning advice
Official sources. Conservation area and tree preservation status are confirmed for your address.
Practicalities in a low-density setting
Compared with the tight terraces near the city centre, Wolvercote is usually easier to work in. Wider plots and more generous frontages often make scaffolding, material deliveries and waste removal more straightforward, which reduces both disruption and programme risk.
The things that need care are different. Where plots are open and roofs low, a new dormer is more visible from neighbouring gardens and from the meadow side, so the visual conversation with neighbours matters more than it would in a dense street.
Where ground conditions or drainage need attention, we would rather establish that early and design around it than treat it as a variation later.
- Generally easier site access than central Oxford
- Visual impact on neighbouring gardens considered
- Ground and drainage conditions checked where relevant
- Roof openings weatherproofed quickly
A clear process. No guesswork.
From the first survey to the final handover, every stage is owned, sequenced and explained.
First conversation
Tell us about the house, the space you need and any constraints you already know about.
Survey & feasibility
We measure the roof, check access and explain which routes are realistic for the property.
Design & quotation
The scope, specification, assumptions, exclusions and payment stages are set out in writing.
Approvals & programme
Planning, structural design, party wall and Building Regulations requirements are coordinated.
Build & handover
The work is sequenced carefully, inspected at the right stages and explained at completion.
Things worth asking before you begin.
If your question is not here, ask us directly. We would rather explain the position early than have it become a surprise later.
Ask a questionDo I need planning permission for a loft conversion in Wolvercote?
Yes, for any roof alteration. Wolvercote with Godstow is a conservation area, which withdraws the permitted development right to extend or alter a roof. A householder planning application is normally required and the design is assessed on its effect on the area's character.
Is a loft conversion more straightforward in Wolvercote than in central Oxford?
The building work often is, because plots are more generous and access is usually easier. The planning test is no simpler though, and in a village setting scale and materials tend to be scrutinised closely because the surrounding roofline is lower.
Do tree preservation orders affect a loft conversion?
They can, particularly where a tree sits close to the building or where access for scaffolding would pass near it. Oxford City Council publishes a combined map of conservation areas and tree preservation orders, and this is checked for your address.
Does being near the river matter?
It is worth understanding. Proximity to water and open ground can affect ground conditions and drainage, which matters for extensions and any below-ground work more than for a loft conversion. It is part of what we assess at survey rather than assume.
Related guidance and services
Let’s talk about the space above your ceiling.
Tell us about your house and what you would like to create. We will explain the realistic options, the approvals likely to be needed and the next practical step.
Oxford & Oxfordshire · Local team