Loft conversions in mansion blocks and shared buildings.
Converting a flat or a home within a mansion block brings a different set of questions. The roof may be shared, the lease may limit alterations, and fire safety needs a building-wide view.
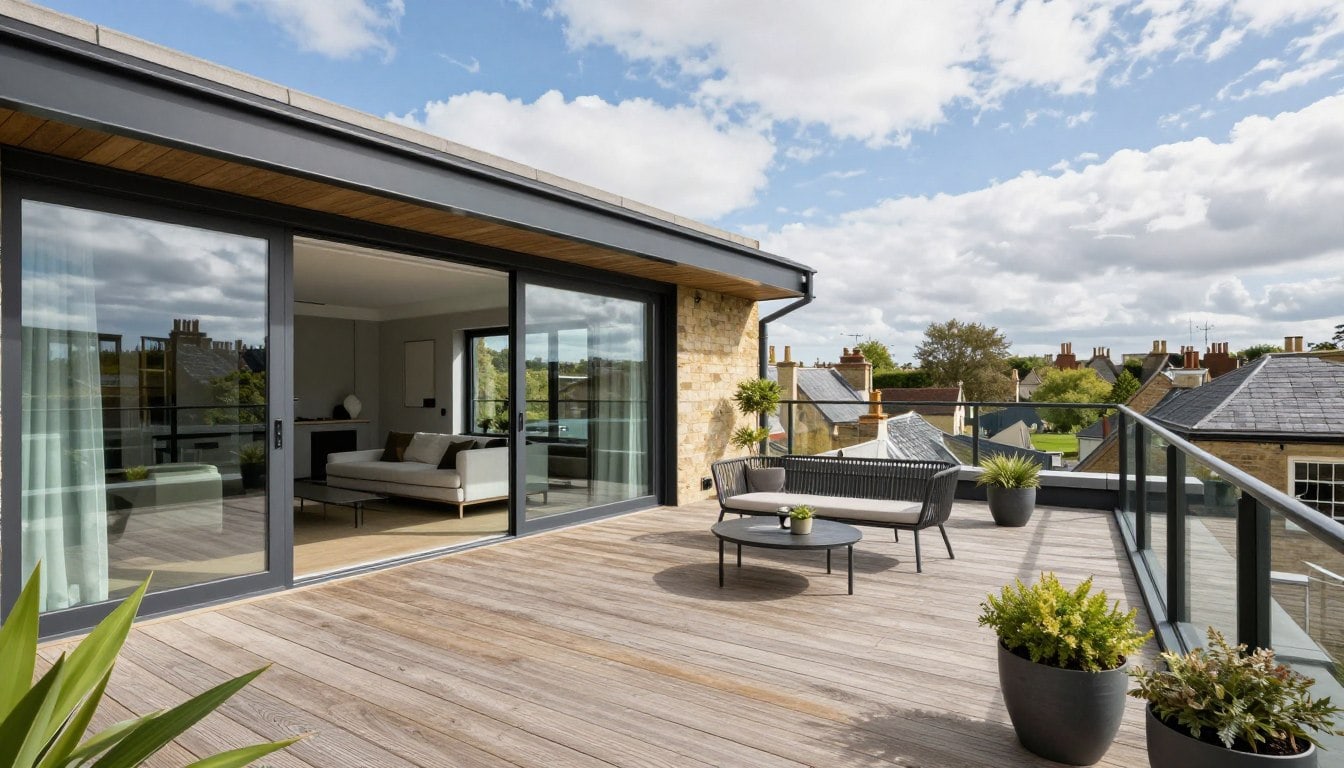 Illustrative image
Lease-aware
Consent and responsibility checked first
Shared roof
Structure and waterproofing considered
Fire safety
Building-wide implications reviewed
Coordinated
Design, approvals and access
Establish who owns what
In a flat or mansion block, the first questions are legal and practical. Who owns the roof? What does the lease say about alterations? Is freeholder or management company consent required? Are other leaseholders affected by scaffolding, access or services?
We can help you frame those questions early, but legal and lease advice should come from your solicitor or adviser. Getting the consent process right before detailed design avoids spending money on a scheme that cannot proceed.
- Lease and freeholder consent identified early
- Shared roof and structure responsibilities reviewed
- Party wall and access implications considered
- Building-wide fire strategy discussed
Shared roofs need a careful waterproofing strategy
A roof over a mansion block is rarely just your ceiling. Altering it can affect neighbours, shared drainage and the weatherproofing of the whole building. The design must show how the new work ties into the existing roof and how water will be managed.
Structural alterations also need to be assessed against the building as a whole, not only the flat being converted. We coordinate the engineer and building control so the proposal is understood in that wider context.
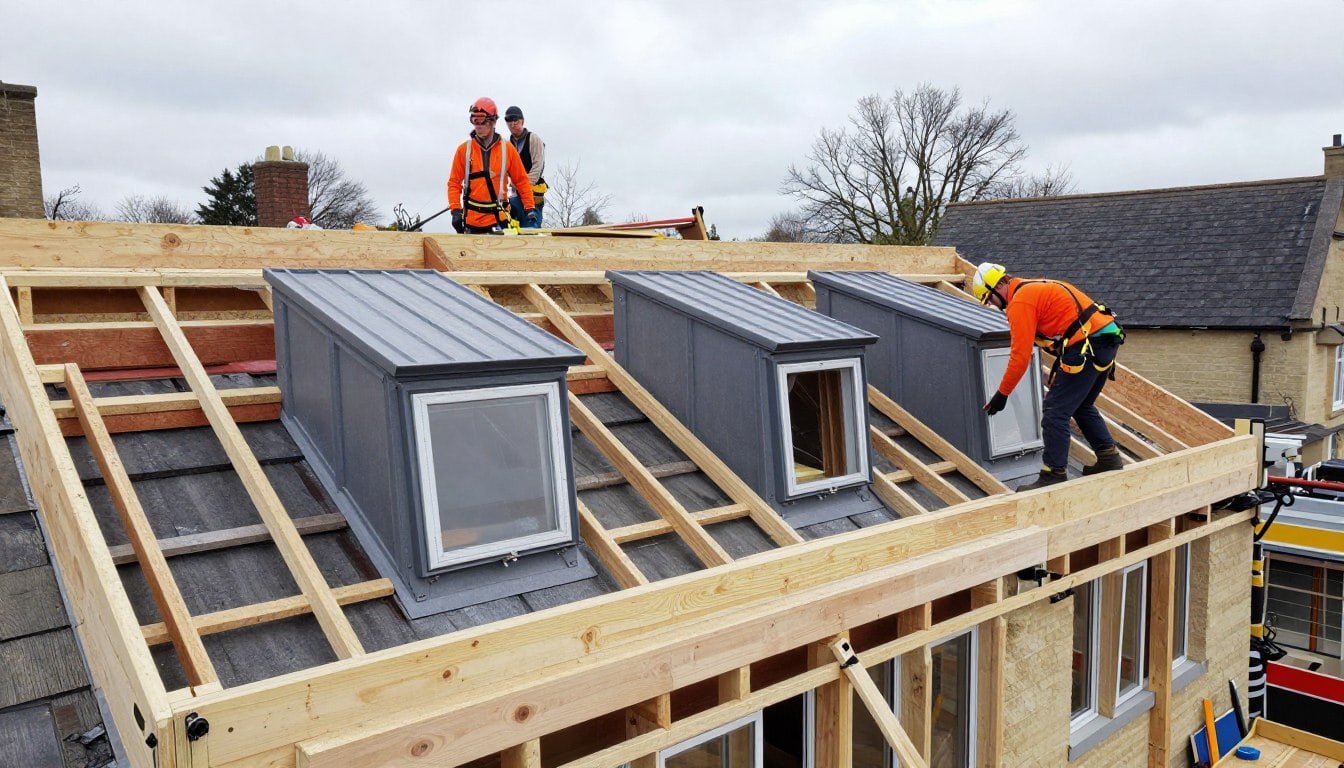 Illustrative image
Planning, Building Regulations and fire safety
Planning permission may be required for roof alterations, especially in conservation areas or where the building’s appearance changes. Building Regulations approval is separate and will consider structural stability, fire safety, insulation, ventilation and means of escape.
In shared buildings, the fire strategy can be the most important technical issue. A new storey or altered escape route may affect communal areas, so early advice is essential rather than treating the flat in isolation.
- Planning and conservation context reviewed
- Structural engineer coordinated for shared roof
- Fire safety and escape strategy considered
- Building control application and inspections managed
Official guidance
Official sources. In shared buildings, lease terms and freeholder consent are separate to planning and Building Regulations.
A clear process. No guesswork.
From the first survey to the final handover, every stage is owned, sequenced and explained.
First conversation
Tell us about the house, the space you need and any constraints you already know about.
Survey & feasibility
We measure the roof, check access and explain which routes are realistic for the property.
Design & quotation
The scope, specification, assumptions, exclusions and payment stages are set out in writing.
Approvals & programme
Planning, structural design, party wall and Building Regulations requirements are coordinated.
Build & handover
The work is sequenced carefully, inspected at the right stages and explained at completion.
Things worth asking before you begin.
If your question is not here, ask us directly. We would rather explain the position early than have it become a surprise later.
Ask a questionCan I convert the loft of a flat?
Sometimes, but the lease, freeholder consent, shared structure, fire safety and planning position all need to be checked first. It is a more complex route than a house conversion.
Do I need freeholder permission?
Usually you need to check the lease and obtain any consent the lease or freeholder requires. This is a legal process, so take advice from your solicitor before committing to design or construction.
Will other residents be affected?
Scaffolding, roof access and shared services can affect neighbours. A clear method statement, insurance position and communication plan are important parts of the project.
Is Building Regulations approval still required?
Yes. The work must comply with structural, fire, insulation, ventilation and staircase requirements, even where planning permission is not needed.
Related guidance and services
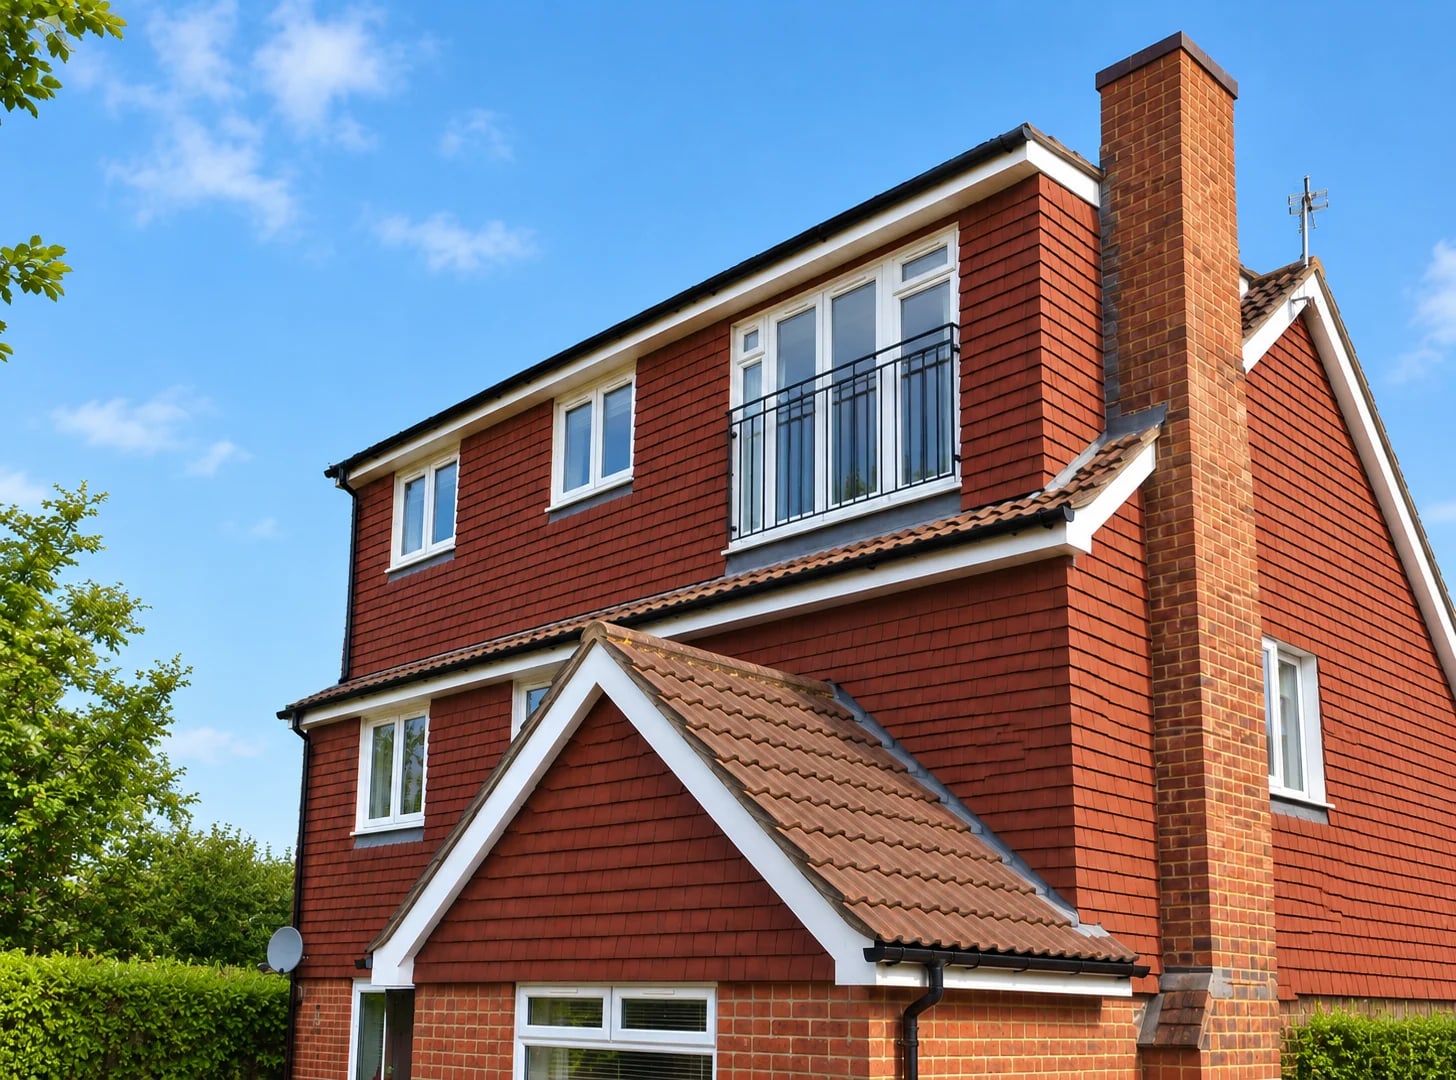 Client photograph
Loft conversions
Loft conversions in Oxford
Read more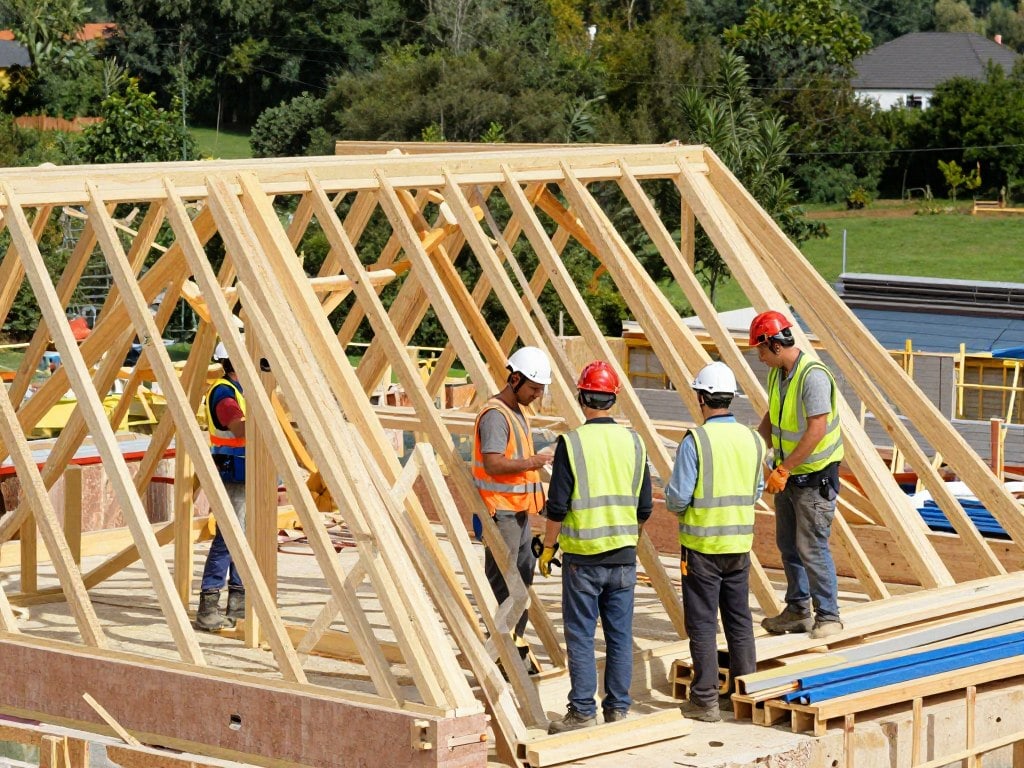 Illustrative image
Planning & permission
Building Regulations
Read more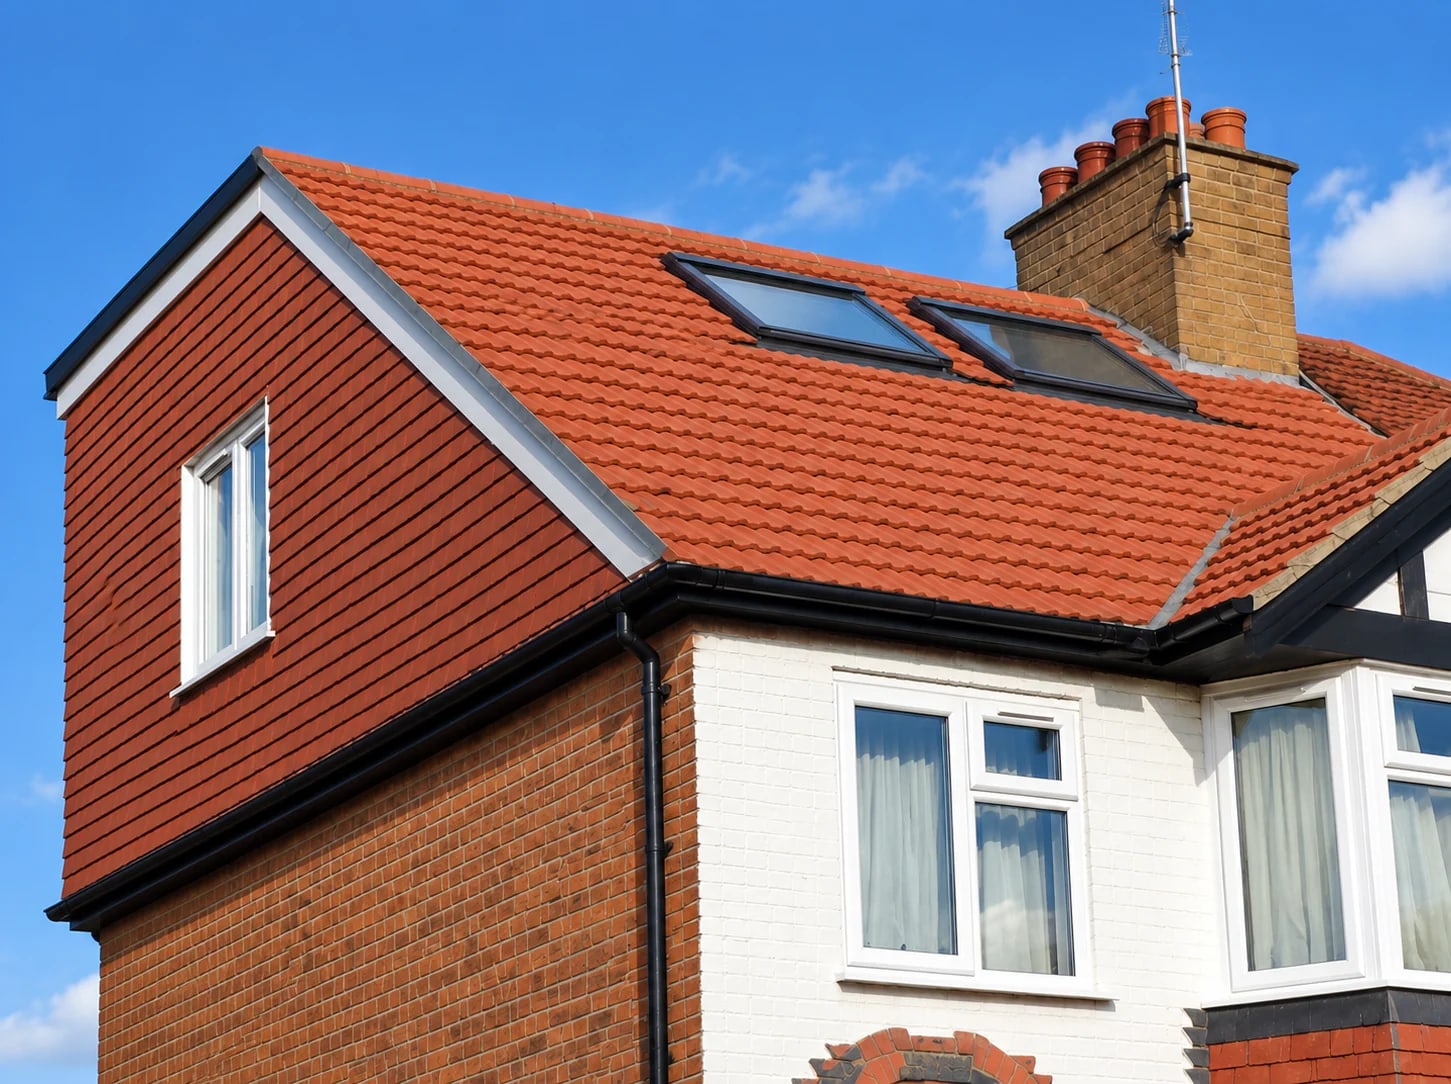 Client photograph
Extensions & building
Building contractors
Read moreStart here
Talk to us about your property.
A short conversation is often the fastest way to understand what is possible.
Let’s talk about the space above your ceiling.
Tell us about your house and what you would like to create. We will explain the realistic options, the approvals likely to be needed and the next practical step.
Oxford & Oxfordshire · Local team