How long does a loft conversion take, from start to finish?
There are two clocks running on a loft conversion. One is approvals, which is largely out of your builder's hands. The other is construction, which is where the type of conversion you choose makes the biggest difference.
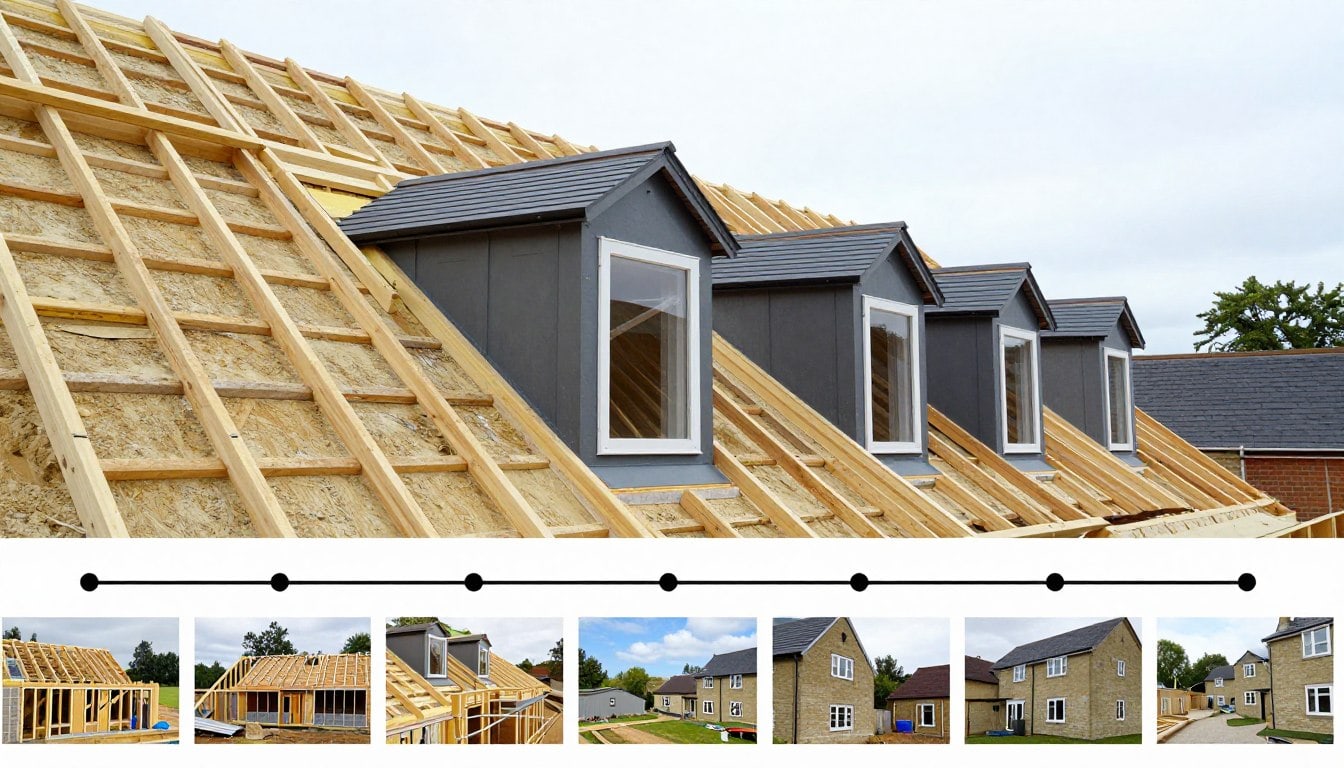 Illustrative image
4–6 weeks
Rooflight conversion on site
6–8 weeks
Rear dormer on site
8 weeks
Typical planning decision
Staged
Approvals run before the build
Approvals run before the build, not alongside it
The single most common delay on a loft conversion is starting the conversation too late. Survey, design, structural calculations and any planning application all happen before the scaffolding goes up, and they cannot be compressed by working faster on site.
If the project falls within permitted development, there is no planning application to wait for, which removes a significant chunk of time. If permission is needed, a householder application is normally decided within eight weeks, and a conservation area or listed building application usually needs more design work before submission.
Building Regulations approval runs on a separate track, but the technical design has to be finished before the structural work can start. A realistic programme therefore begins with the survey, not with the start date on site.
- Survey and measured drawings
- Design development and client sign-off
- Structural calculations where required
- Planning application if needed, then Building Regulations
Official guidance
Official sources. Whether an application is needed is confirmed for your address before the programme is set.
The phases once work starts
Once site work begins the sequence is broadly consistent whatever the conversion type: scaffold and protection, opening the roof or building the new structure, weatherproofing it, then forming the floor and staircase, running services, insulating and finally finishing.
The early part of the programme is the most disruptive because the house is open to the weather and the structure is being changed. It is also the part where progress is most visible. The later stages, particularly plastering and decoration, look slower but are where the room starts to feel like a room.
The rooflight conversion is the shortest because the external envelope changes very little. A rear dormer takes longer because a new structure is built out of the roof slope. Hip-to-gable and mansard are the longest, because the roof itself is substantially rebuilt.
- Scaffold, protection and roof opening
- New structure, roof and weatherproofing
- Floor structure and staircase installed
- Services first fix, insulation and plastering
- Second fix, bathroom, decoration and handover
The things that genuinely add time
Some delays are within anyone's control and some are not. The ones worth planning for are usually known before work starts, which is why a survey matters.
Roof condition is the most common surprise. If the existing covering is at the end of its life, it makes little sense to convert and then re-roof, so the covering is often replaced while the scaffold is already up. That adds cost and time, but less than doing it twice.
Access is the next one. Terraces with no rear access, or a garden that will not take a skip or a materials delivery, slow everything down because everything has to be carried through the house. Party wall matters on a semi or terrace can also hold up the start if notices are left late.
- Existing roof condition discovered at survey
- Restricted access for plant, materials and waste
- Party wall notices served late
- Structural surprises behind old plaster
- Weather, particularly on an opened roof
Can you stay in the house while it happens?
For most projects the answer is yes. The majority of the work happens in the loft and on the scaffold, so the ground and first floors continue to function. Dust control, protecting the stairs and keeping a clear route in and out are the practical measures that make the difference.
There are usually a few days that are genuinely difficult, most often when the staircase is installed and the ceiling below is opened. During that window the route up and down may change, and it is worth planning around it rather than being surprised.
Water and power sometimes need short interruptions during first fix. These are normally known in advance and scheduled, which is why a clear programme is worth having in writing rather than agreed on the day.
- Most projects are liveable throughout
- Dust protection and protected routes through the house
- A short difficult window when the staircase goes in
- Planned interruptions to power and water during first fix
What keeps a project on schedule
The projects that run to time are the ones where decisions were made early. Every finish chosen late, every window specification changed after order, and every bathroom layout revisited mid-build converts directly into lost days.
A written programme with clear payment stages and a defined variation process protects both sides. It also makes it obvious when something is genuinely changing the scope rather than simply being absorbed into the day rate.
Materials with long lead times are the other practical risk. Specialist glazing, certain roof windows and bespoke joinery can all take longer to arrive than the structure takes to build, so they need to be specified early rather than after the roof is open.
- Finish and specification decisions made before work starts
- Written programme with dated stages
- Variations priced before they are carried out
- Long-lead items ordered at the right time
Time on site and approvals by conversion type
Indicative time on site once work begins, with the planning position for each type. Approvals run before this period rather than alongside it.
| Type | Typical time on site | Planning position |
|---|---|---|
| Velux / rooflight | 4–6 weeks | Often permitted development |
| Rear dormer | 6–8 weeks | Often permitted development |
| Hip-to-gable | 8–10 weeks | Usually needs permission |
| Mansard | 10–12 weeks | Almost always needs permission |
Guides only. Roof condition, access, specification, approvals and weather all affect the programme, and a written programme is agreed before work starts.
A clear process. No guesswork.
From the first survey to the final handover, every stage is owned, sequenced and explained.
First conversation
Tell us about the house, the space you need and any constraints you already know about.
Survey & feasibility
We measure the roof, check access and explain which routes are realistic for the property.
Design & quotation
The scope, specification, assumptions, exclusions and payment stages are set out in writing.
Approvals & programme
Planning, structural design, party wall and Building Regulations requirements are coordinated.
Build & handover
The work is sequenced carefully, inspected at the right stages and explained at completion.
Things worth asking before you begin.
If your question is not here, ask us directly. We would rather explain the position early than have it become a surprise later.
Ask a questionHow long does a loft conversion take in total?
As a broad guide, a rooflight conversion takes around four to six weeks on site, a rear dormer six to eight, and a hip-to-gable or mansard eight to twelve or more. Add the design and approvals stage before that, which can be several weeks and longer where planning permission is required.
Does planning permission add a long delay?
A householder application is normally decided within eight weeks, plus the time needed to prepare accurate drawings beforehand. Where the project falls within permitted development there is no application to wait for, which is why establishing the position early is worth doing.
Can I live at home during a loft conversion?
Usually yes. Most of the work is confined to the loft and the scaffold. The main exceptions are the days when the staircase is installed and the ceiling below is opened, when access through the house may change temporarily.
Do loft conversions take longer in winter?
Weather can slow progress at the stage where the roof is open, and short daylight hours reduce working time outside. That said, the structural work is largely weather-protected once the roof is watertight, and many conversions run through the winter without a problem.
What is the most common cause of delay?
Decisions taken late. Changes to specification after materials are ordered, bathroom layouts revisited mid-build and finishes chosen at the last minute all cost days. Access restrictions and an older roof needing replacement are the other two frequent causes.
Related guidance and services

Let’s talk about the space above your ceiling.
Tell us about your house and what you would like to create. We will explain the realistic options, the approvals likely to be needed and the next practical step.
Oxford & Oxfordshire · Local team