Skip to content
Attic Conversion Oxford
Oxfordshire towns

Loft conversions in Didcot.

Didcot is unusual twice over: its built-up area straddles two planning authorities, and the Garden Town programme sets high design expectations for the whole area. Both are easy to navigate when you check the address before you design.

5.0 ★ Google rating (5 reviews)Free, no-obligation quoteFixed written quotationLocal Oxford team
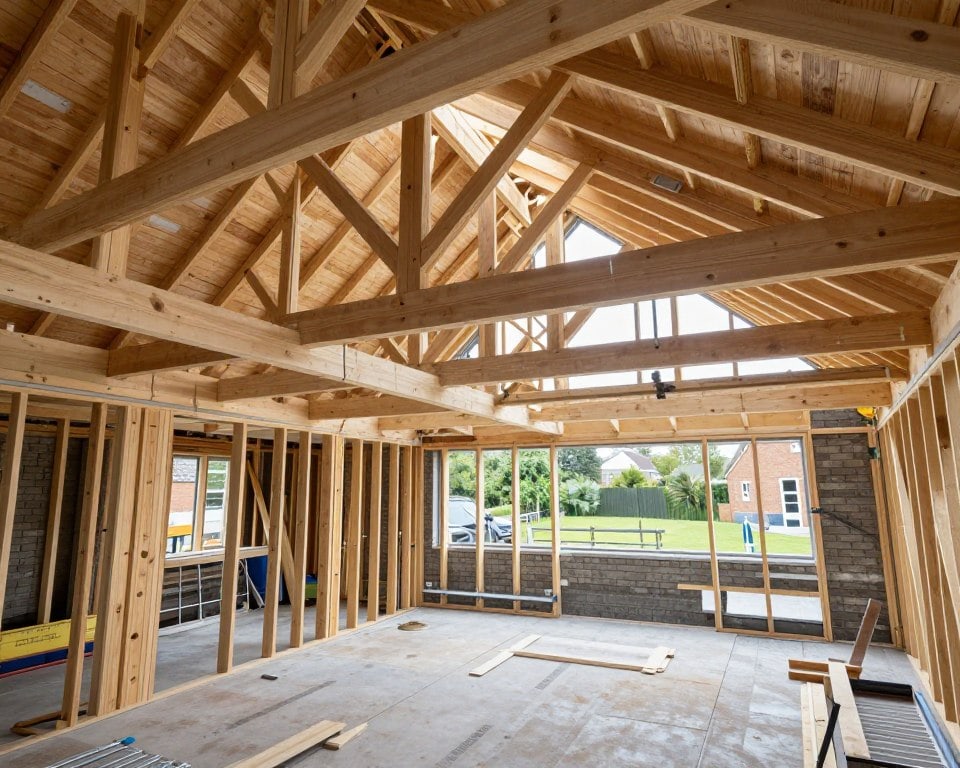
Illustrative image of structural assessment of a modern trussed roofIllustrative image
Oxford & OxfordshireAttic Conversion Oxford

2 councils

Authority confirmed by address, not by town

Garden Town

Design quality expectations understood

Newer roofs

Trussed structures assessed properly

Local

Oxford team, regular Didcot sites

01The local picture

Growth areas, modern roofs, real structural homework

Didcot's housing is weighted towards the twentieth and twenty-first centuries: established estates, and growth areas such as Ladygrove East, North East Didcot and Valley Park that continue to expand. That is good news for lofts in one sense — larger rooms and sensible layouts — but many of these roofs are built with trussed rafters, which were engineered to span the whole roof and cannot simply be cut away to make a room.

So the first question on a Didcot project is structural, not decorative. We assess the roof at survey, and where the project proceeds the alterations are designed properly — often with a new structural ridge or steel support — before the room layout is fixed. The reward is a genuine bedroom or study over a roof most neighbours assume cannot be converted.

  • Trussed roofs engineered before room design is fixed
  • Head height and stair route recorded at survey
  • Rear dormers planned for real headroom
  • Ensuite and storage considered in the layout
02Planning

Two councils, one postcode check

Most of Didcot's built-up area lies in South Oxfordshire, but the district boundary runs through the wider garden-town area, and parts of the surrounding growth sit in the Vale of White Horse. The practical consequence is simple: the planning authority depends on the exact address, so we confirm it by postcode before advising on permitted development or applications.

Didcot has held Garden Town status since the government awarded its bid in 2015, with a delivery plan adopted by both councils in 2017 and revised in 2022. The emerging Joint Local Plan for South Oxfordshire and the Vale asks development within the masterplan area to demonstrate how it contributes to the Garden Town principles, which put design quality first. For a loft conversion that usually means a well-drawn, well-documented scheme rather than a bigger hurdle — and it is exactly the standard we work to anyway.

Official guidance

Official sources. The local planning authority for your exact address is confirmed before advice is given.

03Delivery

Straightforward sites, carefully run

Didcot's newer streets tend to be workable: driveways and wider frontages usually give room for a skip and deliveries, and party wall notices are less common on detached and link-detached houses. The build programme therefore tends to be steadier than in central Oxford — the complexity sits in the structural design, which is resolved on paper before the scaffold goes up.

We agree the programme and the stages in writing, keep the household informed through the structural phase, and hand over with the roof space tested, signed off and ready to use.

  • Structural design resolved before site work starts
  • Skip and delivery positions agreed in advance
  • Programme and stages set out in the quotation
  • Building control sign-off managed by us
How we work

A clear process. No guesswork.

From the first survey to the final handover, every stage is owned, sequenced and explained.

01

First conversation

Tell us about the house, the space you need and any constraints you already know about.

02

Survey & feasibility

We measure the roof, check access and explain which routes are realistic for the property.

03

Design & quotation

The scope, specification, assumptions, exclusions and payment stages are set out in writing.

04

Approvals & programme

Planning, structural design, party wall and Building Regulations requirements are coordinated.

05

Build & handover

The work is sequenced carefully, inspected at the right stages and explained at completion.

Customer feedback

What Oxford homeowners say about our work.

5.0

5 Google reviews · Headington, Oxford

View on Google
Dormer loft conversion & renovation
“Highly recommend! We used them for a Dormer Loft Conversion and Full Renovation in Oxford. Their Design and Planning Service made everything easy, from the initial CAD Design and Structural Calculations to the final Innovative Design touches. They are a true Design and Build team. Beyond the loft, they handled our New Roof with Velux Windows, Heating Engineers work, and a stunning Shower Rooms Design. Whether you need Building Extensions, a Kitchen Extension, or a Complete Renovation, their craftsmanship is elite. The best choice for a Luxury Home finish!”

Erick Paul

Google review
Loft conversion in Oxford
“Really happy with Attic Conversion Oxford! The team was friendly, professional, and made the whole process easy from start to finish. My new loft space looks amazing and has added so much value to my home. If you’re looking for attic conversion Oxford or loft conversions in Oxford, I’d definitely recommend them.”

Mohammed Fahim Hossain

Google review
Attic bedroom conversion
“Wanted to give a big shoutout to the team over at Attic Conversion Oxford! They turned our unused attic space into a beautiful bedroom, and the process was smoother than I could have imagined. Their attention to detail is on another level, and they really listened to what we wanted. If you’re on the fence about who to choose for your loft conversion, I’d say go with these guys. You won’t regret it!”

Matiullah Malak

Google review

Verbatim customer reviews from Attic Conversion Oxford’s Google Business Profile (118A Bulan Road, Headington, Oxford OX3 7HX).

Request your free loft survey
Questions

Things worth asking before you begin.

If your question is not here, ask us directly. We would rather explain the position early than have it become a surprise later.

Ask a question
Which council handles my Didcot loft conversion planning?

It depends on your address. Most of the built-up area is in South Oxfordshire, but the district boundary crosses the wider garden-town area and parts of it fall within the Vale of White Horse. We check the authority for your exact postcode before advising on permitted development or an application.

Can a trussed-roof house in Didcot be converted?

Usually yes, with proper engineering. Trussed rafters need structural alterations designed by an engineer — commonly a new ridge beam or supporting steels — before the space becomes a room. We assess this at survey so the cost and the route are clear from the start.

Does Garden Town status affect home extensions in Didcot?

The Garden Town programme sets design expectations for development across the masterplan area, and the councils' joint plan asks proposals to show how they contribute to its design principles. For a loft conversion this generally means quality drawings and a clear design statement rather than extra permission — we prepare that documentation as standard.

Is a loft conversion worth it in Didcot?

For growing households it often is, because it adds a bedroom or study without the cost of moving. We do not promise a fixed return — it depends on the property and the market — but we will tell you honestly at survey whether the project makes sense for your house.

Keep exploring

Related guidance and services

All services
Your next step

Let’s talk about the space above your ceiling.

Tell us about your house and what you would like to create. We will explain the realistic options, the approvals likely to be needed and the next practical step.

Oxford & Oxfordshire · Local team

07825 522857Free quote