“Highly recommend! We used them for a Dormer Loft Conversion and Full Renovation in Oxford. Their Design and Planning Service made everything easy, from the initial CAD Design and Structural Calculations to the final Innovative Design touches. They are a true Design and Build team. Beyond the loft, they handled our New Roof with Velux Windows, Heating Engineers work, and a stunning Shower Rooms Design. Whether you need Building Extensions, a Kitchen Extension, or a Complete Renovation, their craftsmanship is elite. The best choice for a Luxury Home finish!”
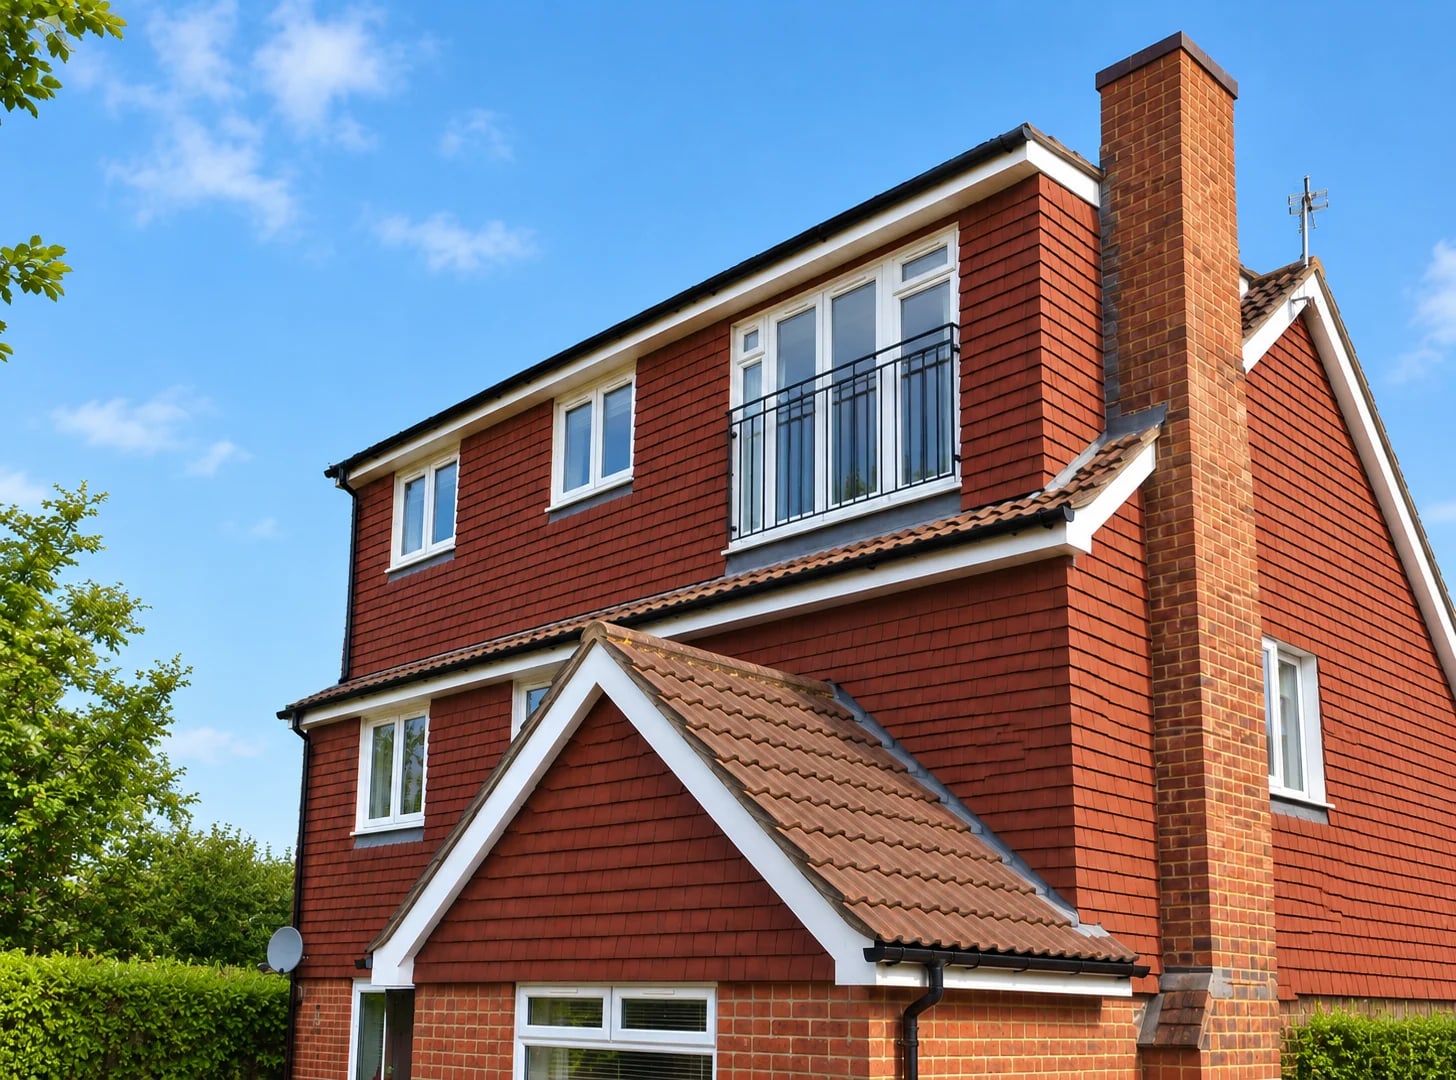
Loft conversions in Witney.
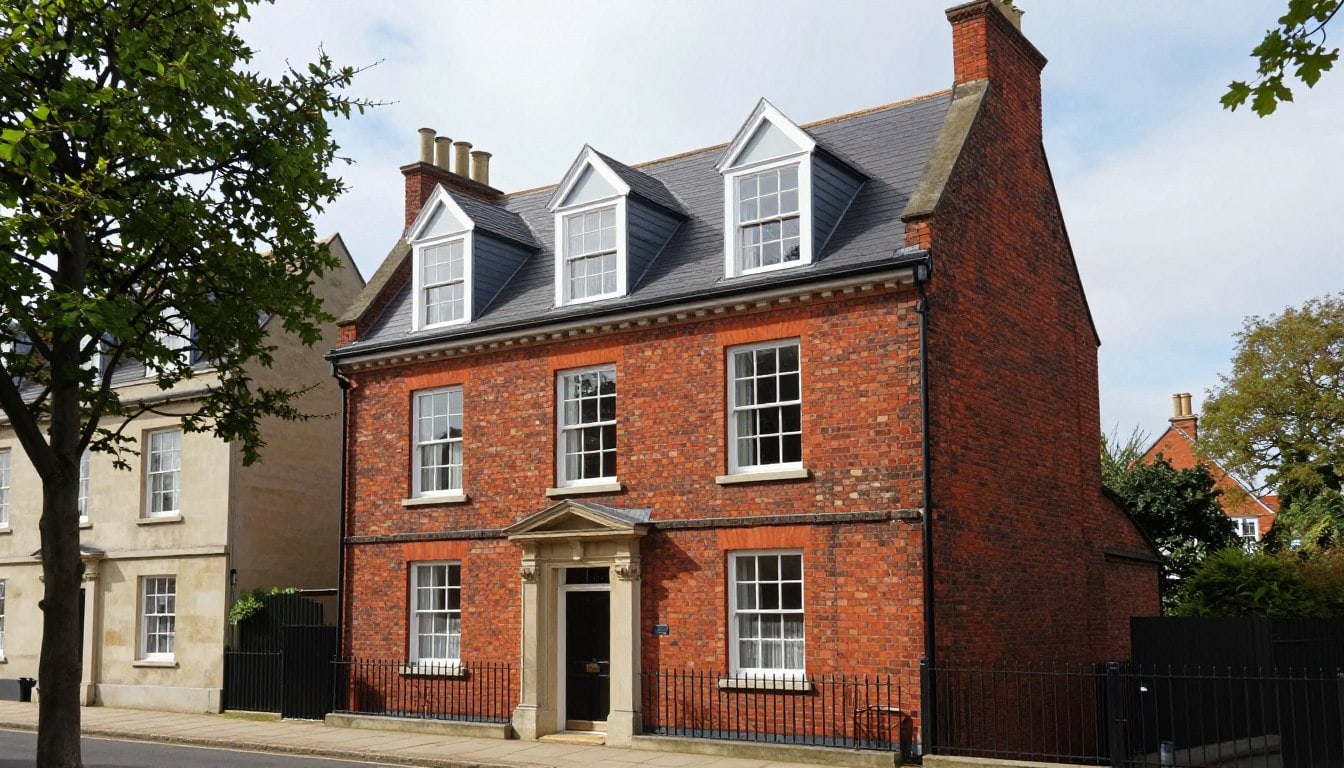
Witney's roofs range from older streets near the Windrush to twentieth-century estates, and the two need different advice. We survey the property first, then recommend the conversion route that the structure and the planning context actually support.
Illustrative imageWest Oxon
West Oxfordshire District Council is your LPA
Heritage
Witney and Cogges conservation area respected
Dormers
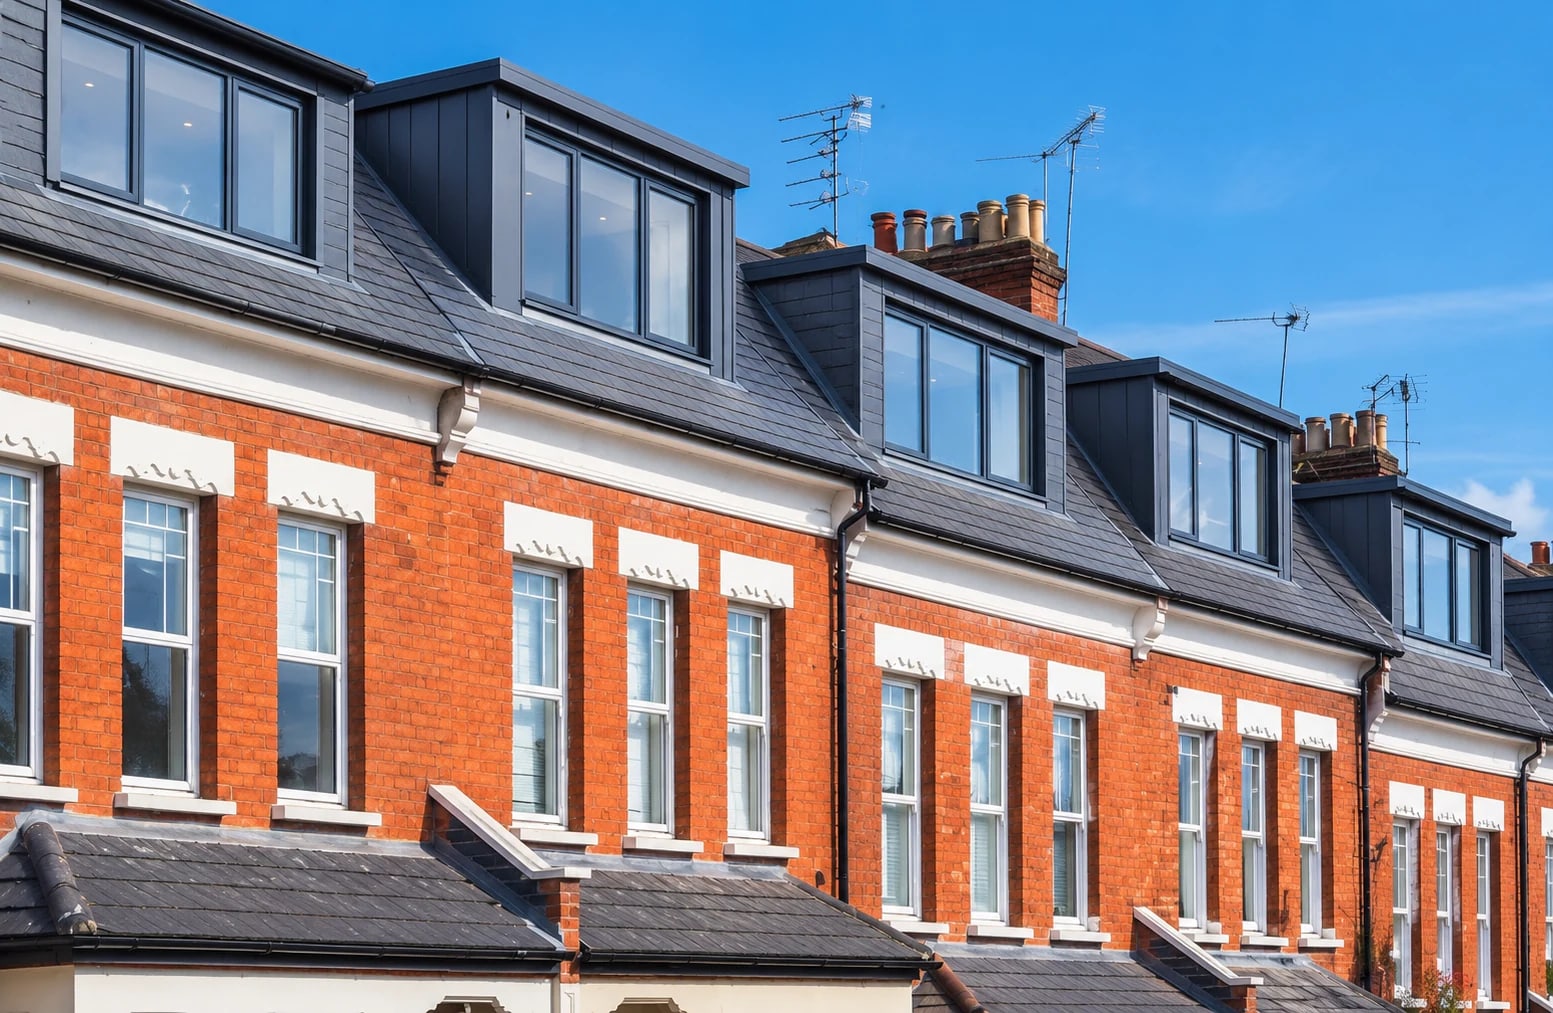
Rear dormers planned with care
Local
Oxford survey and build team
Older streets, newer estates, different answers
Witney's older streets — around the town centre, Church Green and the lower Windrush — tend to have the characteristics of period housing: steeper pitches, chimneys, party walls and less spare headroom than their rooflines suggest. The later estates are generally easier on structure, but many use trussed rafters, which need an engineer-led assessment before any room design is fixed.
Both are convertible, but not with the same design. We record the roof type, head height and stair position at survey, then set out the realistic options — usually a rear dormer, a rooflight scheme, or in some cases a comparison with a ground-floor extension instead.
- Roof structure and head height recorded at first visit
- Trussed roofs assessed by an engineer before design
- Dormers set away from street views where possible
- Extension alternatives compared where they fit better
Witney and Cogges conservation area changes the calculus
Witney sits in the West Oxfordshire district, so West Oxfordshire District Council is the local planning authority. Much of the historic core falls within the Witney and Cogges conservation area, for which the council publishes a character appraisal. Within a conservation area, West Oxfordshire lists roof alterations for the enlargement of a property — including dormer windows — alongside side extensions, two-storey rear extensions and external cladding, as works that may need planning permission even though they would not outside one.
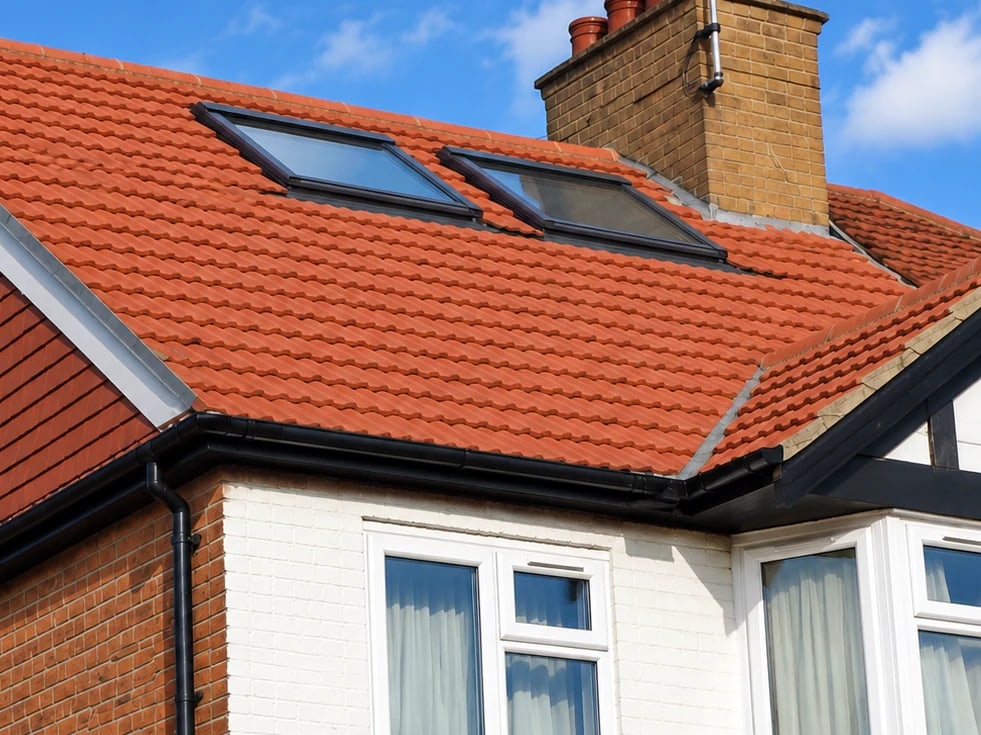
That does not stop conversion; it changes the design conversation. A rooflight-led scheme often remains the least contentious route in the conservation area, while a dormer needs a considered case on siting, materials and the view from the street. The council also weighs the West Oxfordshire Local Plan 2031 and its design guidance, so a well-reasoned application matters. We check your address against the conservation area map before anything is drawn.
Official guidance
- WEST OXFORDSHIRE DISTRICT COUNCIL — conservation area maps and permitted development restrictions
- WEST OXFORDSHIRE DISTRICT COUNCIL — Witney and Cogges conservation area character appraisal
- GOV.UK — building regulations approval
Official sources. Conservation area status is confirmed for your specific address before design work begins.
West Oxfordshire logistics, managed properly
Witney is far enough from Oxford that a project lives or dies on planning the logistics. Scaffold, deliveries and waste need sequencing, and where a roof covering is near the end of its life, replacing it while the scaffold is up is usually cheaper than a second visit later.
We agree the site setup with you before work starts, protect the house and garden, and keep you informed through the noisier phases. Written quotations set out scope, assumptions and stages so there are no surprises.
- Scaffold and access plan agreed before day one
- Roof covering condition assessed on site
- Weatherproofing maintained throughout the build
- Programme and payment stages set out in writing
A clear process. No guesswork.
From the first survey to the final handover, every stage is owned, sequenced and explained.
First conversation
Tell us about the house, the space you need and any constraints you already know about.
Survey & feasibility
We measure the roof, check access and explain which routes are realistic for the property.
Design & quotation
The scope, specification, assumptions, exclusions and payment stages are set out in writing.
Approvals & programme
Planning, structural design, party wall and Building Regulations requirements are coordinated.
Build & handover
The work is sequenced carefully, inspected at the right stages and explained at completion.
What Oxford homeowners say about our work.
5 Google reviews · Headington, Oxford
“Really happy with Attic Conversion Oxford! The team was friendly, professional, and made the whole process easy from start to finish. My new loft space looks amazing and has added so much value to my home. If you’re looking for attic conversion Oxford or loft conversions in Oxford, I’d definitely recommend them.”
“Wanted to give a big shoutout to the team over at Attic Conversion Oxford! They turned our unused attic space into a beautiful bedroom, and the process was smoother than I could have imagined. Their attention to detail is on another level, and they really listened to what we wanted. If you’re on the fence about who to choose for your loft conversion, I’d say go with these guys. You won’t regret it!”
Verbatim customer reviews from Attic Conversion Oxford’s Google Business Profile (118A Bulan Road, Headington, Oxford OX3 7HX).
Request your free loft surveyThings worth asking before you begin.
If your question is not here, ask us directly. We would rather explain the position early than have it become a surprise later.
Ask a questionDo Witney conservation area rules stop loft conversions?
No, but they narrow the shortcuts. Within the Witney and Cogges conservation area, a dormer is likely to need a planning application rather than relying on permitted development, and it will be judged on siting, design and materials. Rooflight schemes are often the easier starting point. We confirm the position for your address first.
Can you convert a trussed-roof house in Witney?
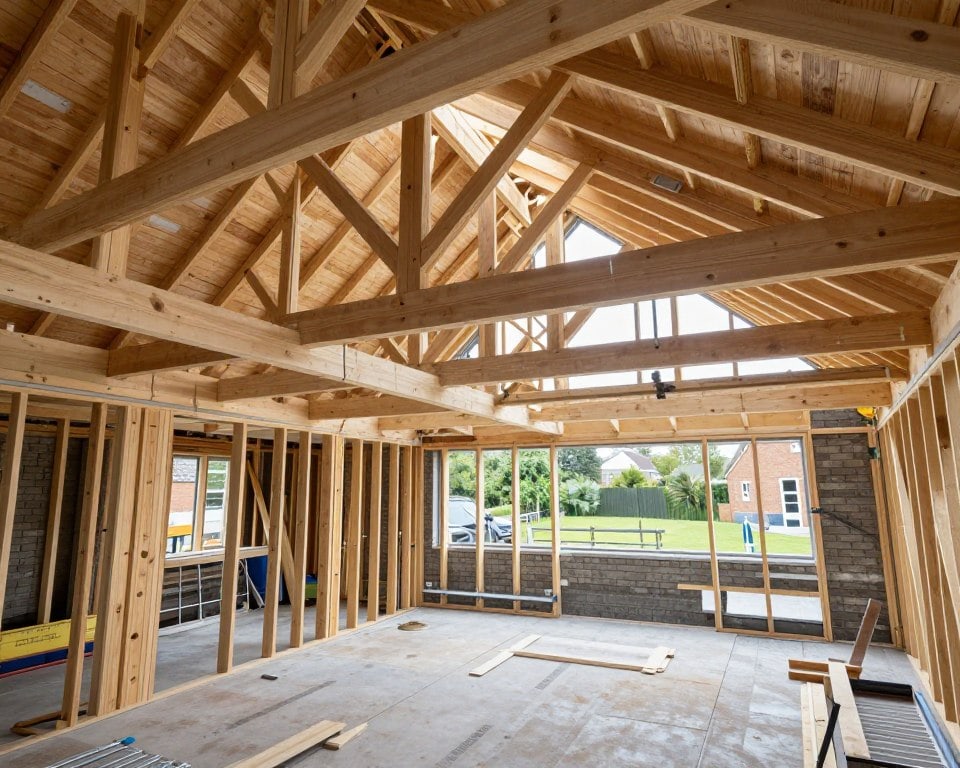
Often yes. Trussed rafters were designed to span the whole roof, so the structural alterations need proper engineering rather than improvisation. We assess the roof at survey and, where the project proceeds, the structure is designed before the room layout is fixed.
Which conversion gives most space in Witney?
It depends on the roof. A rear dormer usually adds the most usable headroom, an L-shaped design adds more again where the plan form suits it, and a rooflight-only conversion works where the existing volume is already generous. The survey compares the options for your specific house.
Do you handle the whole build in Witney?
Yes. We are a design and build team: survey, drawings, structural design, approvals, construction and handover are managed by one team, with a single written quotation covering the agreed scope.
Related guidance and services
Let’s talk about the space above your ceiling.
Tell us about your house and what you would like to create. We will explain the realistic options, the approvals likely to be needed and the next practical step.
Oxford & Oxfordshire · Local team