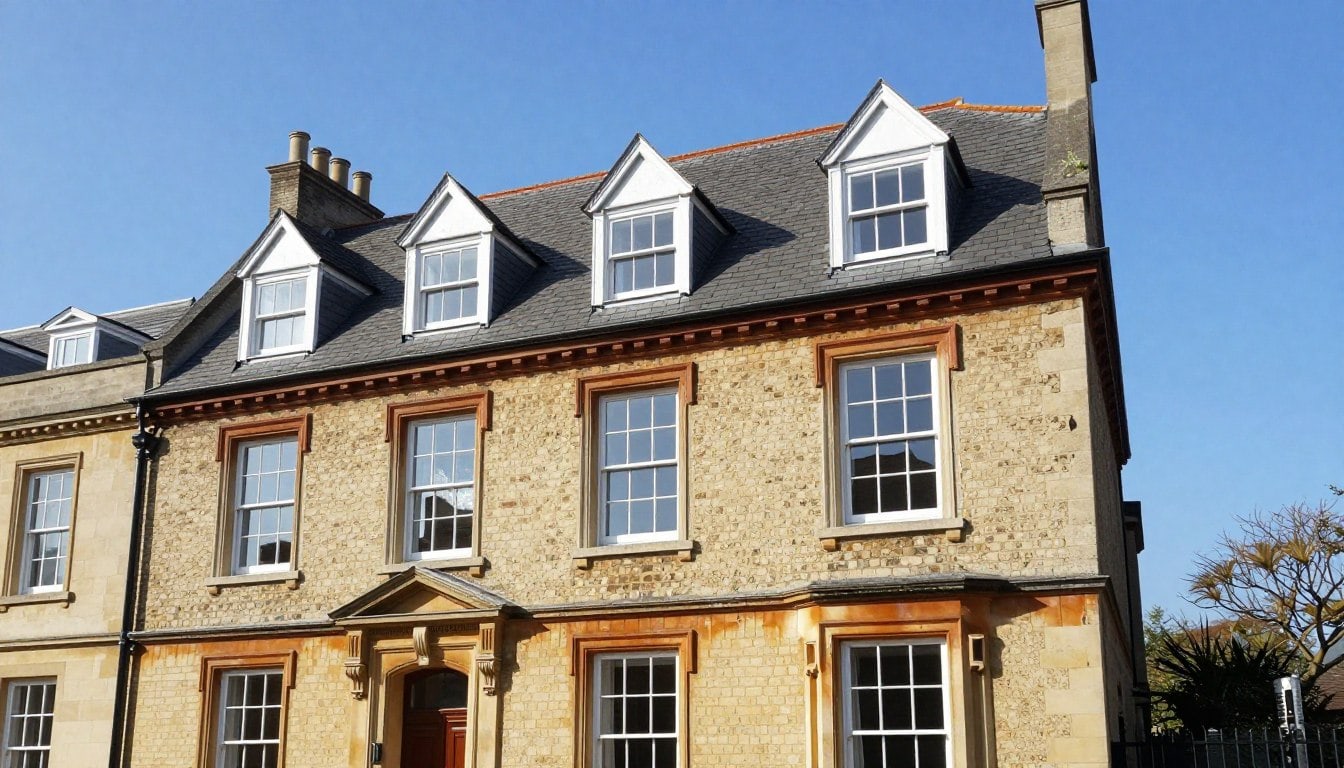

“Highly recommend! We used them for a Dormer Loft Conversion and Full Renovation in Oxford. Their Design and Planning Service made everything easy, from the initial CAD Design and Structural Calculations to the final Innovative Design touches. They are a true Design and Build team. Beyond the loft, they handled our New Roof with Velux Windows, Heating Engineers work, and a stunning Shower Rooms Design. Whether you need Building Extensions, a Kitchen Extension, or a Complete Renovation, their craftsmanship is elite. The best choice for a Luxury Home finish!”
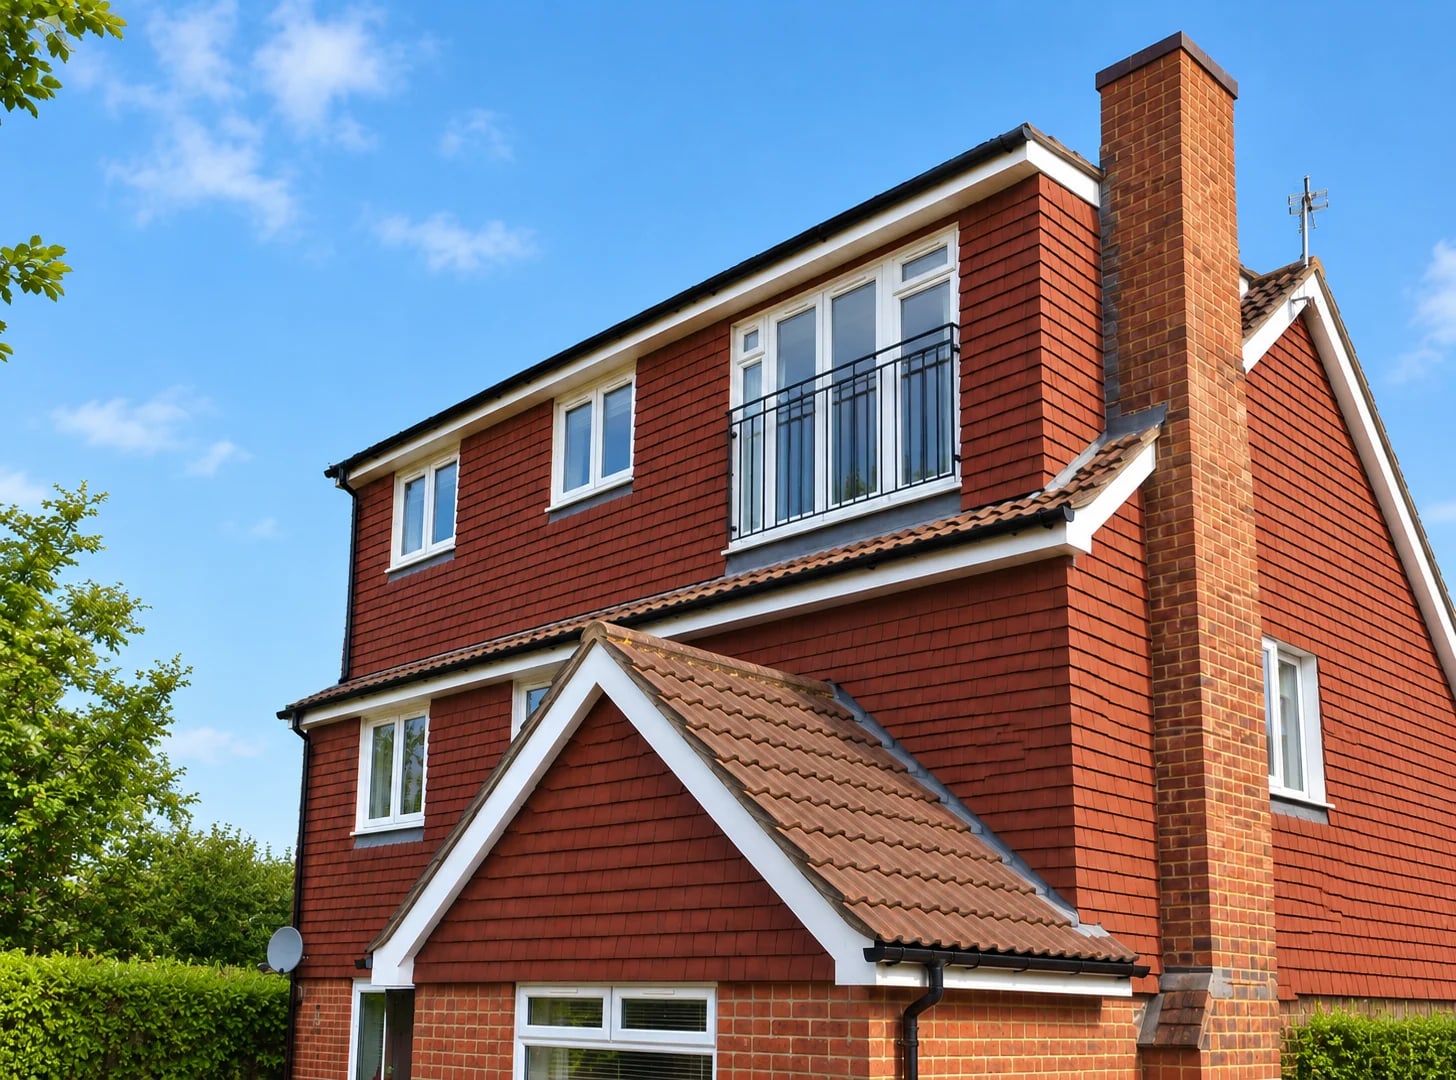
Loft conversions in Thame.
Thame is one of the few Oxfordshire towns where neighbourhood planning policy directly shapes house extensions. We design to it from the first sketch, so the scheme works for you and for the plan that governs the town.
Illustrative imageTNP2
Made neighbourhood plan carries full weight
Heritage
Conservation area and listed buildings considered
Character
Design answered to the Character Area Assessment
Local
Oxford team working across South Oxfordshire
Five character areas, five different starting points
The Thame Neighbourhood Plan 2 divides the town into character areas, and each behaves differently for loft conversions. The Lea Park area to the north is largely two-storey semis and terraces from the 1970s, with cul-de-sac layouts; Southern Thame has grown over the last seventy years; the Chiltern Vale area was developed between the 1960s and 1990s; and the historic core and Moreton sit under heritage designations.
That variety means the conversion route follows the house, not the town. A dormer that is unremarkable on a Lea Park semi needs a different argument on a High Street building. The survey records roof form, head height and stair position first, and the design — and its planning case — follows from that.
- Roof and headroom recorded before options are set
- Two-storey semis and terraces assessed for dormers
- Stair position planned around first-floor layouts
- Party wall matters identified early on terraces
Thame Neighbourhood Plan 2 is the local rulebook
Thame sits in the South Oxfordshire district, and the Thame Neighbourhood Plan 2 — made on 13 February 2025 after a referendum in which 89% voted in favour — forms part of the development plan and carries full weight in determining applications. Its Character Area Assessment sets out the positive features of each part of town, and South Oxfordshire's Local Plan policy DES2 requires proposals to demonstrate that those features are incorporated into the design.
The town centre is a conservation area, with its appraisal dating from 2006; Thame has over 200 listed buildings, most of them within it, and Moreton to the south has its own conservation area. In practice this means a street-facing dormer in the historic core is a hard case, and a rooflight-led scheme or a carefully sited rear dormer is usually the smarter starting point. Where more space is needed, we prepare the design and the heritage justification properly rather than hoping for the best.
Official guidance
- SOUTH OXFORDSHIRE DISTRICT COUNCIL — Thame Neighbourhood Plan (made TNP2, 2025)
- THAME NEIGHBOURHOOD PLAN 2 (2020–2041), made version — character areas and design policies
- GOV.UK — building regulations approval
Official sources. Neighbourhood plan, conservation area and listed building status are confirmed for your address before design work begins.
Illustrative imageA market town build, run with local discipline
Thame's older streets reward early planning: access for scaffolding and deliveries, party wall notices on terraced properties, and protection of neighbouring buildings all get agreed before work starts. Occupied households stay in the home through most conversions, so dust control and daily tidying are part of the plan rather than an afterthought.
One team handles survey, drawings, structural design, approvals and construction, which keeps decisions quick when a question arises mid-build — something that matters on heritage-adjacent projects where details are inspected closely.
- Party wall notices identified early
- Dust control and site protection planned
- One team from survey to handover
- Written scope, programme and stages
A clear process. No guesswork.
From the first survey to the final handover, every stage is owned, sequenced and explained.
First conversation
Tell us about the house, the space you need and any constraints you already know about.
Survey & feasibility
We measure the roof, check access and explain which routes are realistic for the property.
Design & quotation
The scope, specification, assumptions, exclusions and payment stages are set out in writing.
Approvals & programme
Planning, structural design, party wall and Building Regulations requirements are coordinated.
Build & handover
The work is sequenced carefully, inspected at the right stages and explained at completion.
What Oxford homeowners say about our work.
5 Google reviews · Headington, Oxford
“Really happy with Attic Conversion Oxford! The team was friendly, professional, and made the whole process easy from start to finish. My new loft space looks amazing and has added so much value to my home. If you’re looking for attic conversion Oxford or loft conversions in Oxford, I’d definitely recommend them.”
“Wanted to give a big shoutout to the team over at Attic Conversion Oxford! They turned our unused attic space into a beautiful bedroom, and the process was smoother than I could have imagined. Their attention to detail is on another level, and they really listened to what we wanted. If you’re on the fence about who to choose for your loft conversion, I’d say go with these guys. You won’t regret it!”
Verbatim customer reviews from Attic Conversion Oxford’s Google Business Profile (118A Bulan Road, Headington, Oxford OX3 7HX).
Request your free loft surveyThings worth asking before you begin.
If your question is not here, ask us directly. We would rather explain the position early than have it become a surprise later.
Ask a questionDoes the Thame Neighbourhood Plan affect my loft conversion?
Yes, materially. Thame Neighbourhood Plan 2 became part of the development plan in February 2025 and carries full weight, and its Character Area Assessment feeds directly into how designs are judged. We design to it from the outset so the scheme is not fighting the plan it sits in.
Can I add a dormer in Thame's conservation area?
Sometimes, but it needs a proper planning case. The conservation area covers the historic core, where the street scene is protected and many buildings are listed. A rear-facing dormer with sympathetic materials is a more realistic starting point than a front-facing one. We check your address before recommending a route.
Which Thame houses convert most easily?
Homes outside the conservation area with generous roof volume — some of the later semis and detached houses — are often the simplest. Even then, roof structure and head height decide the answer, so the survey comes first and the advice follows the evidence.
Do you work in Thame and the surrounding villages?
Yes, we work across South Oxfordshire. Villages bring their own considerations — many have conservation areas or neighbourhood plans of their own — so we confirm the local policy position for each address during the survey.
Related guidance and services
Client photographLoft conversions
Loft conversions in Oxford
Read more
Illustrative imagePlanning & permission
Conservation areas
Read more
Illustrative imagePlanning & permission
Planning permission
Read moreStart here
Talk to us about your property.
A short conversation is often the fastest way to understand what is possible.
Let’s talk about the space above your ceiling.
Tell us about your house and what you would like to create. We will explain the realistic options, the approvals likely to be needed and the next practical step.
Oxford & Oxfordshire · Local team
